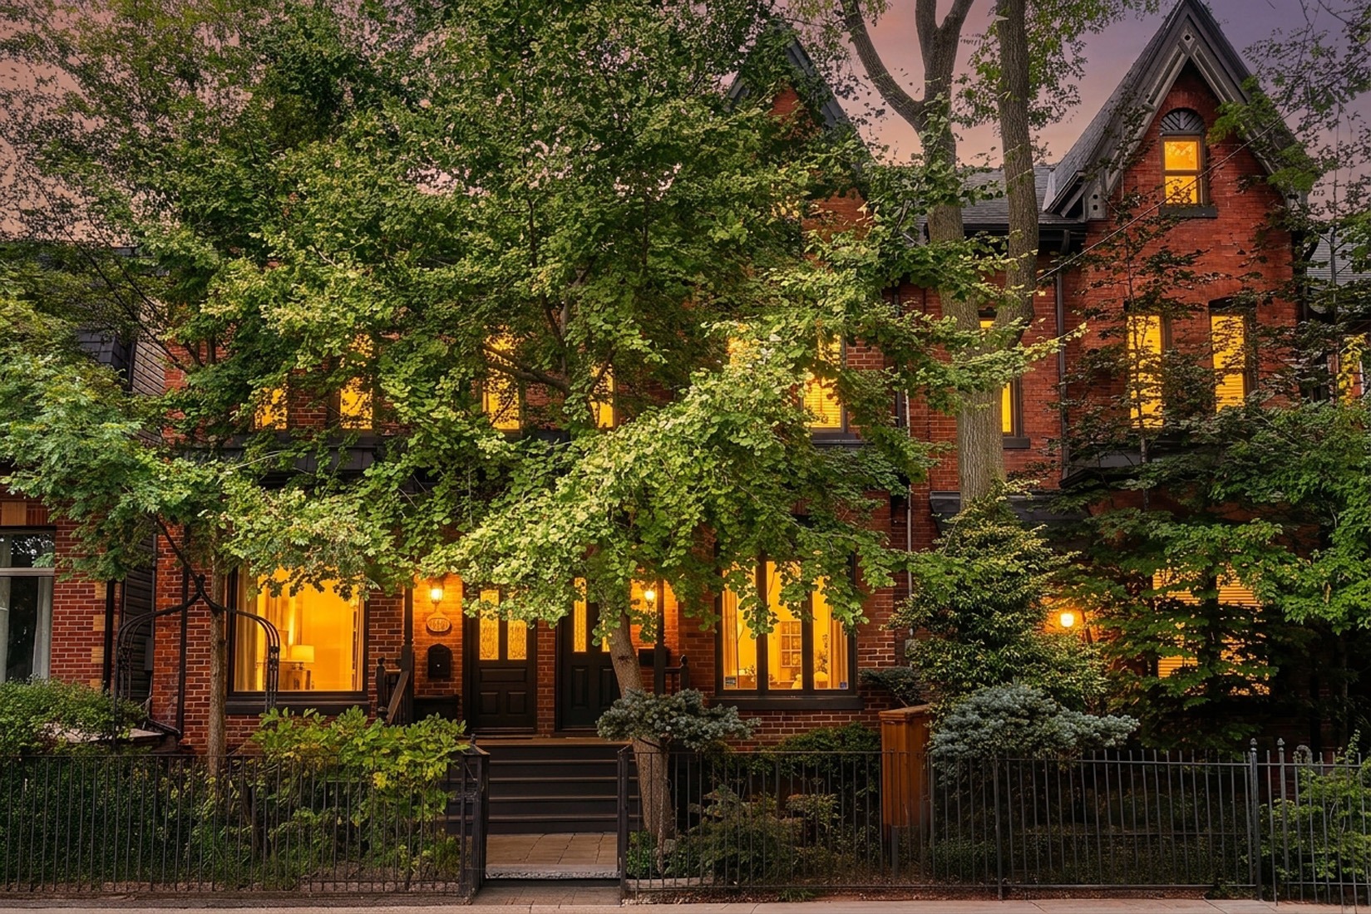
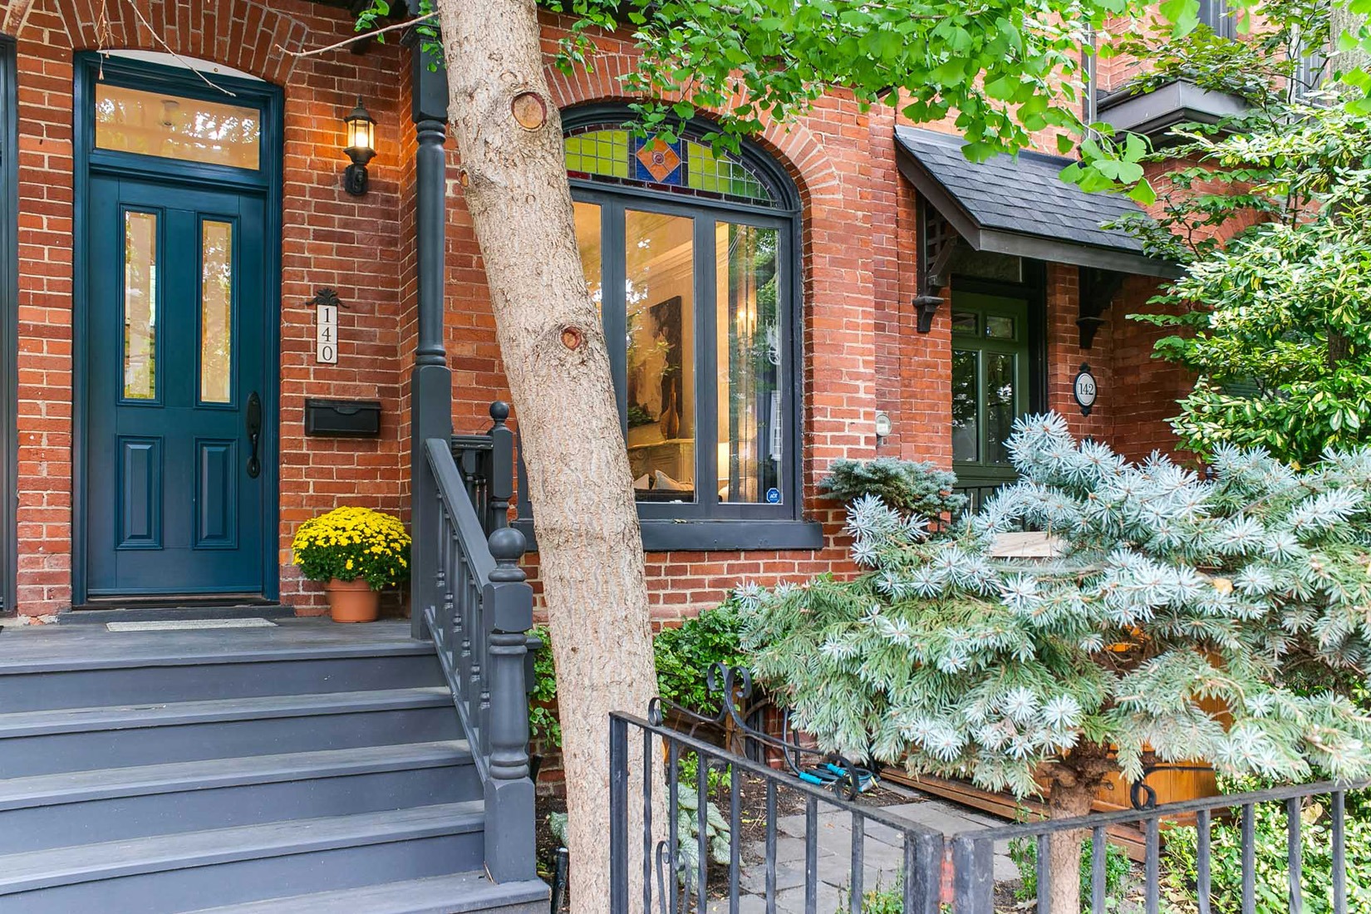
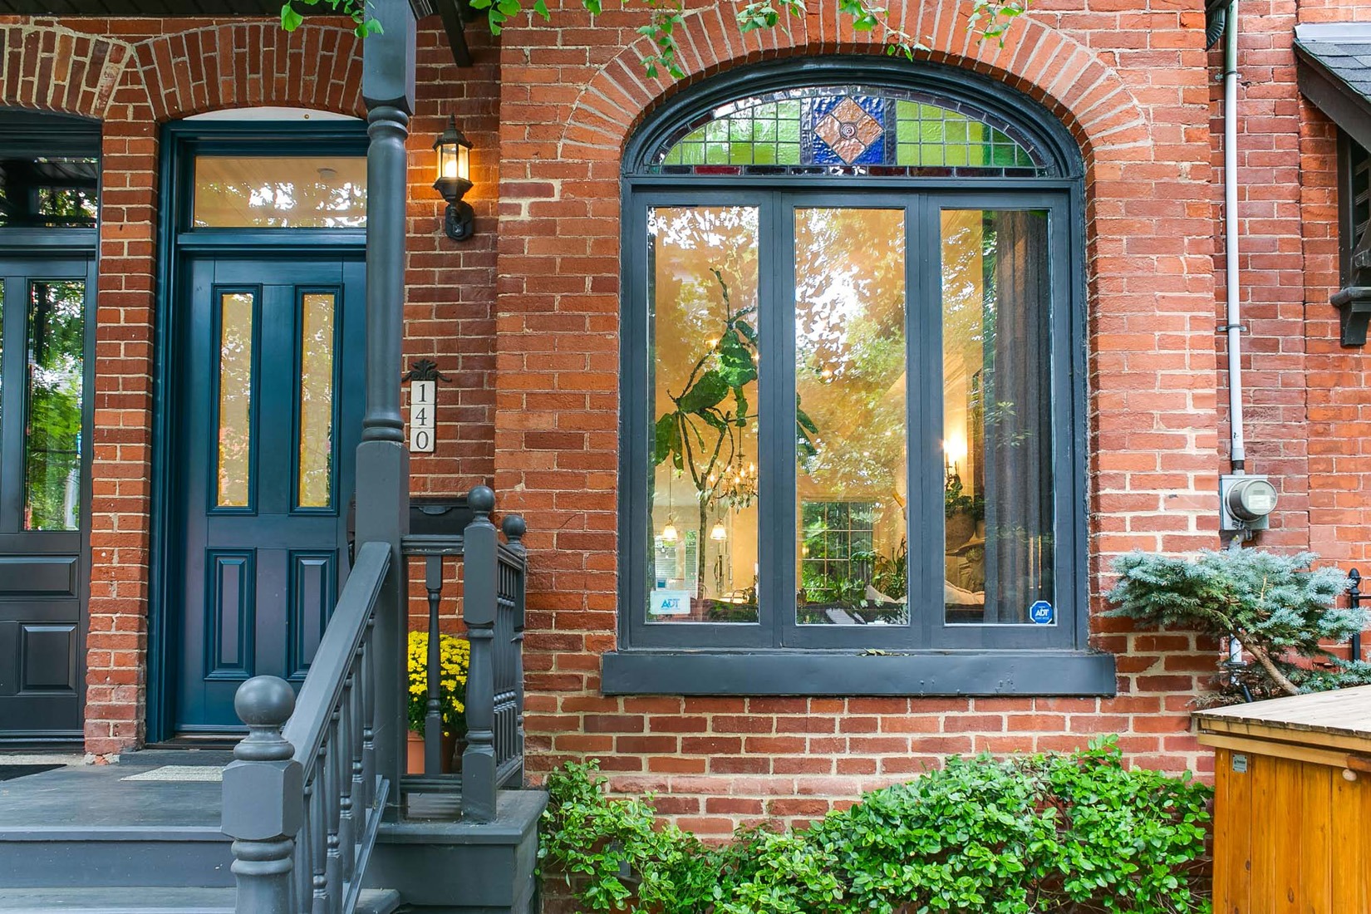
1_001_Exterior Front — Sunset1_001_Exterior Front — Sunset
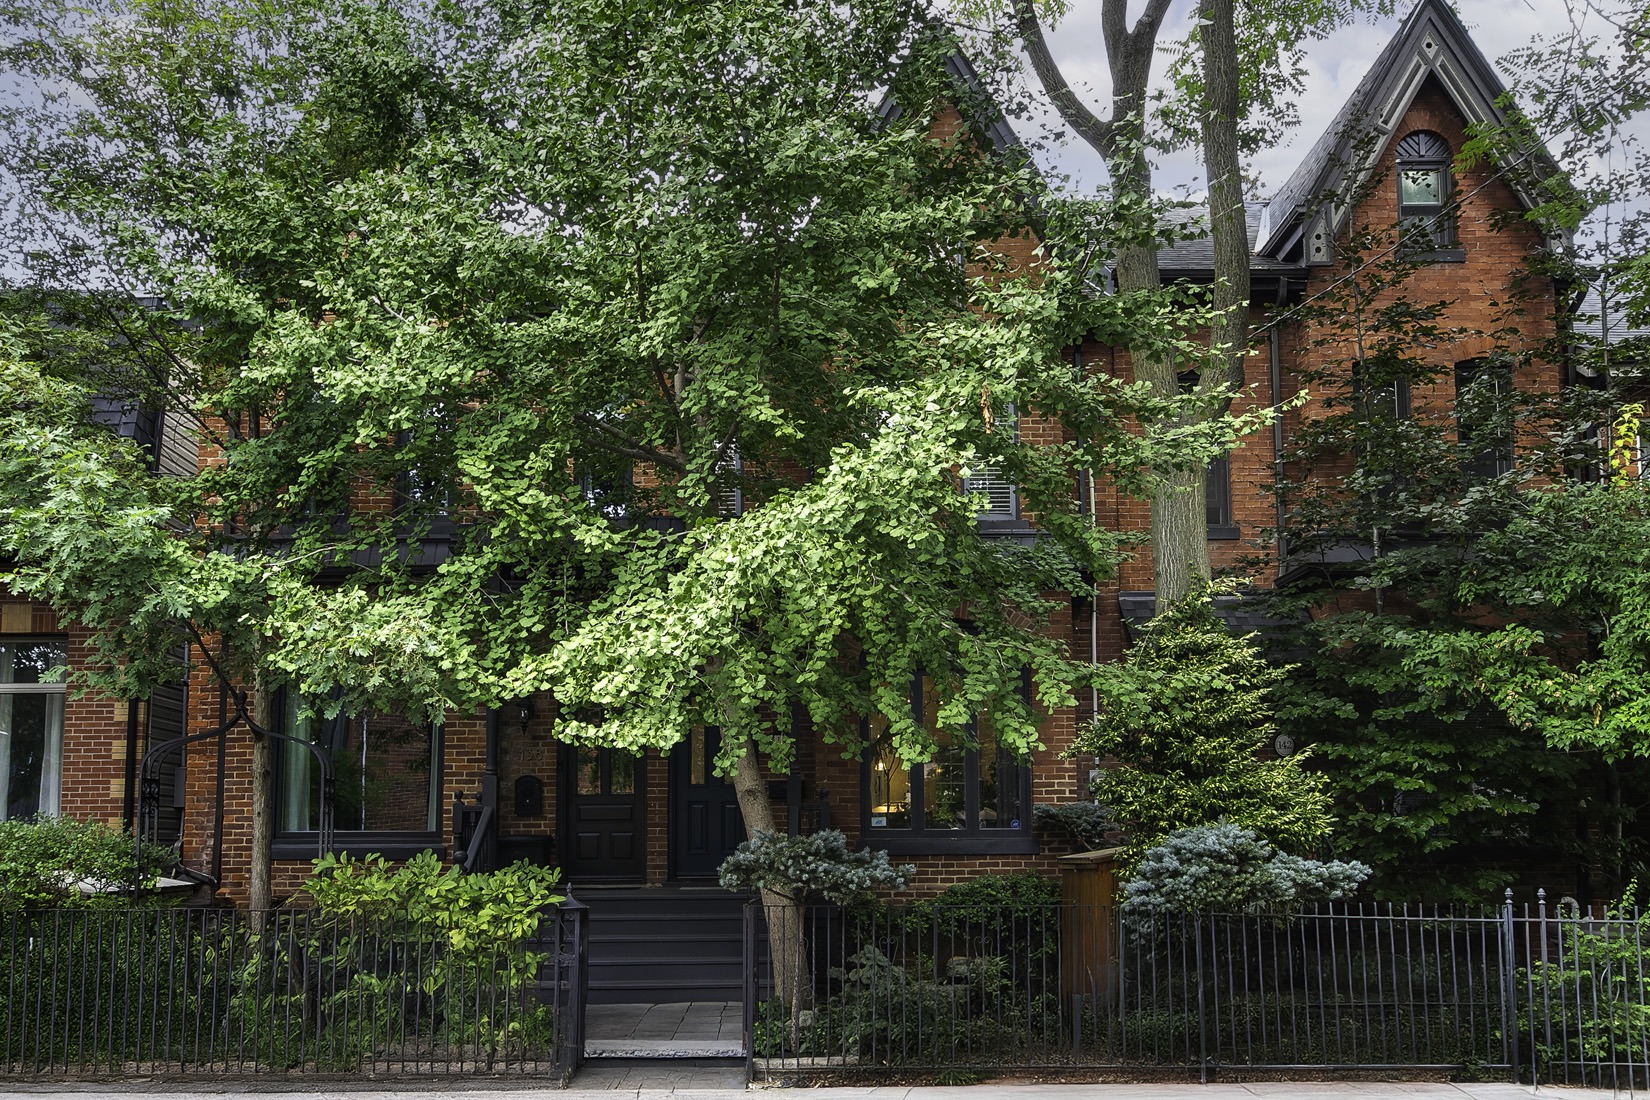
1_001_Exterior Front1_001_Exterior Front
1_011_Exterior Front1_011_Exterior Front
1_012_Exterior Front1_012_Exterior Front
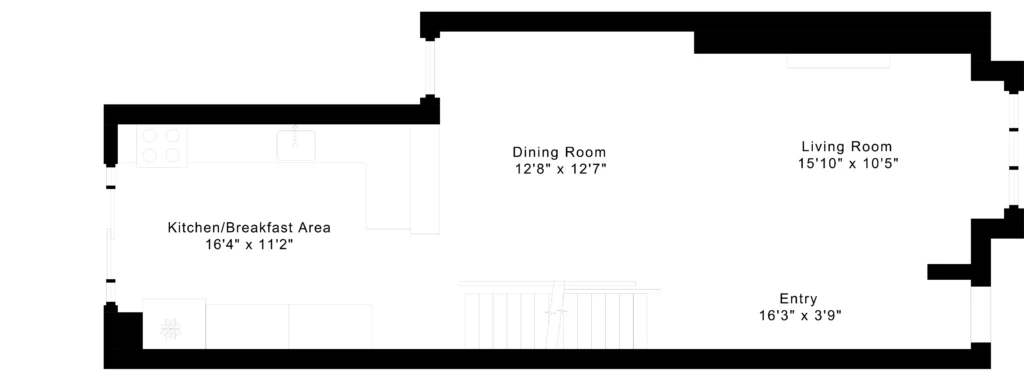
5_001_Entry5_001_Entry
5_002_Entry5_002_Entry
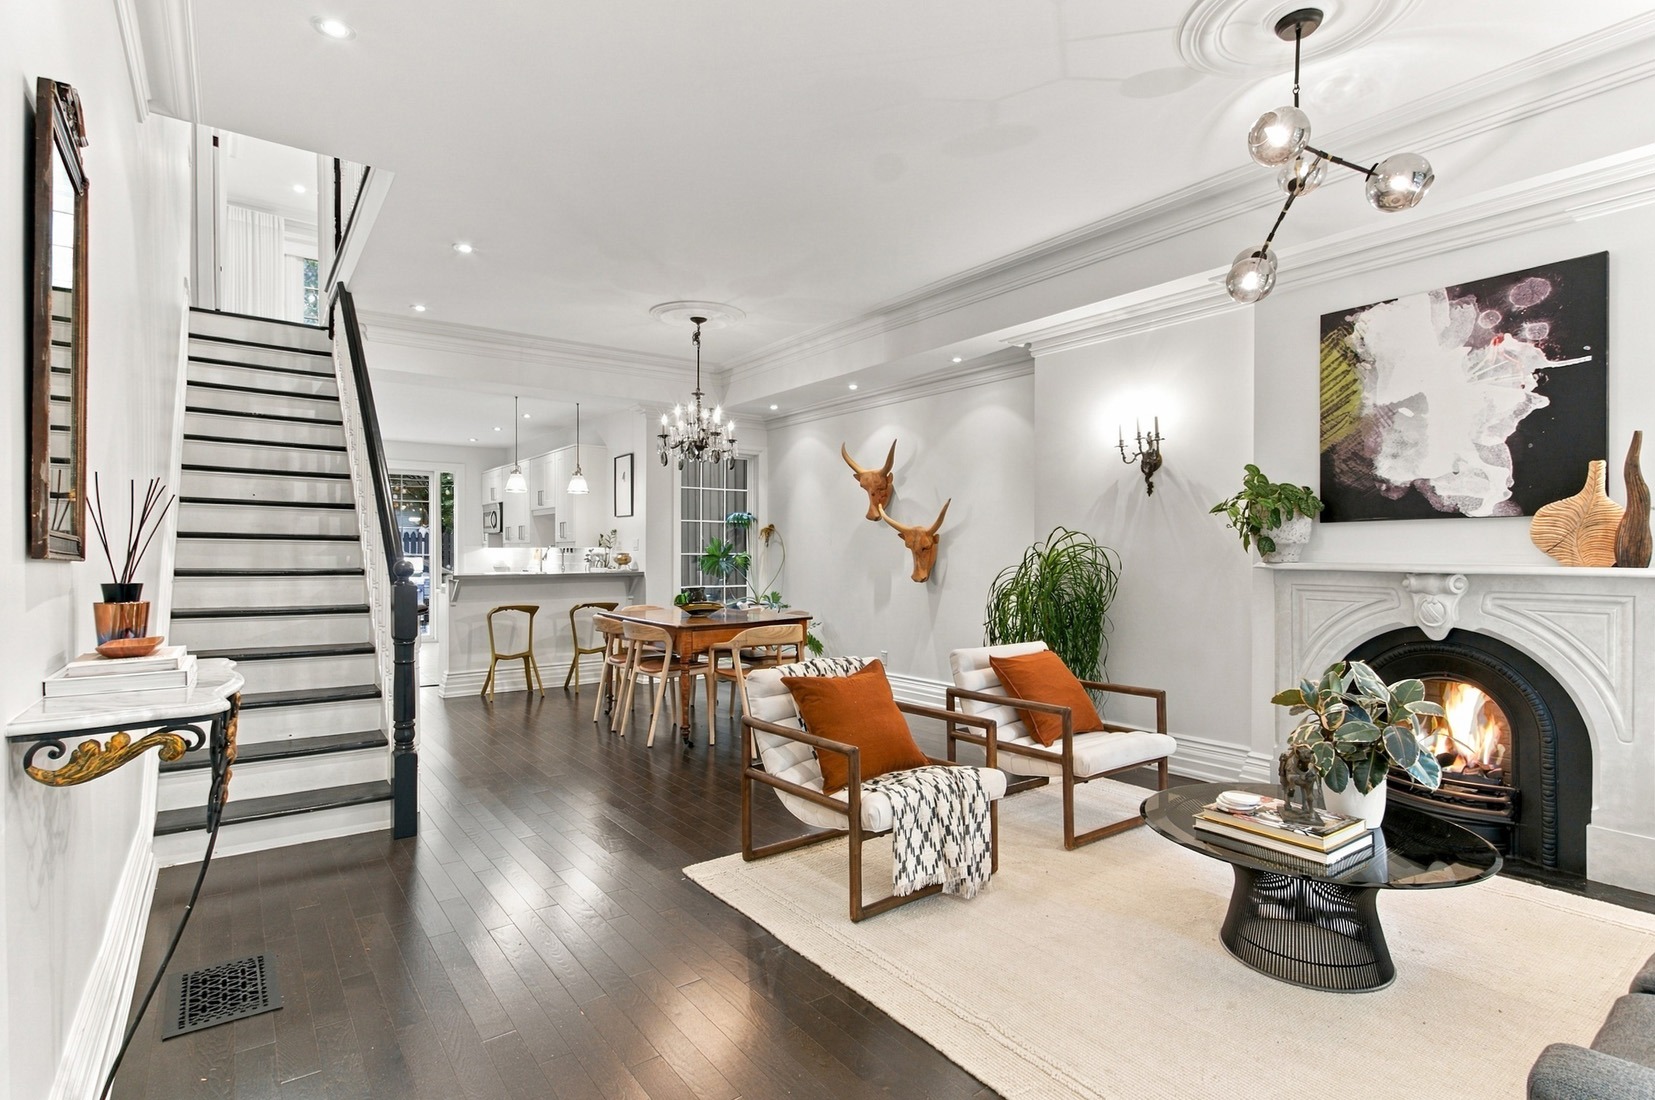
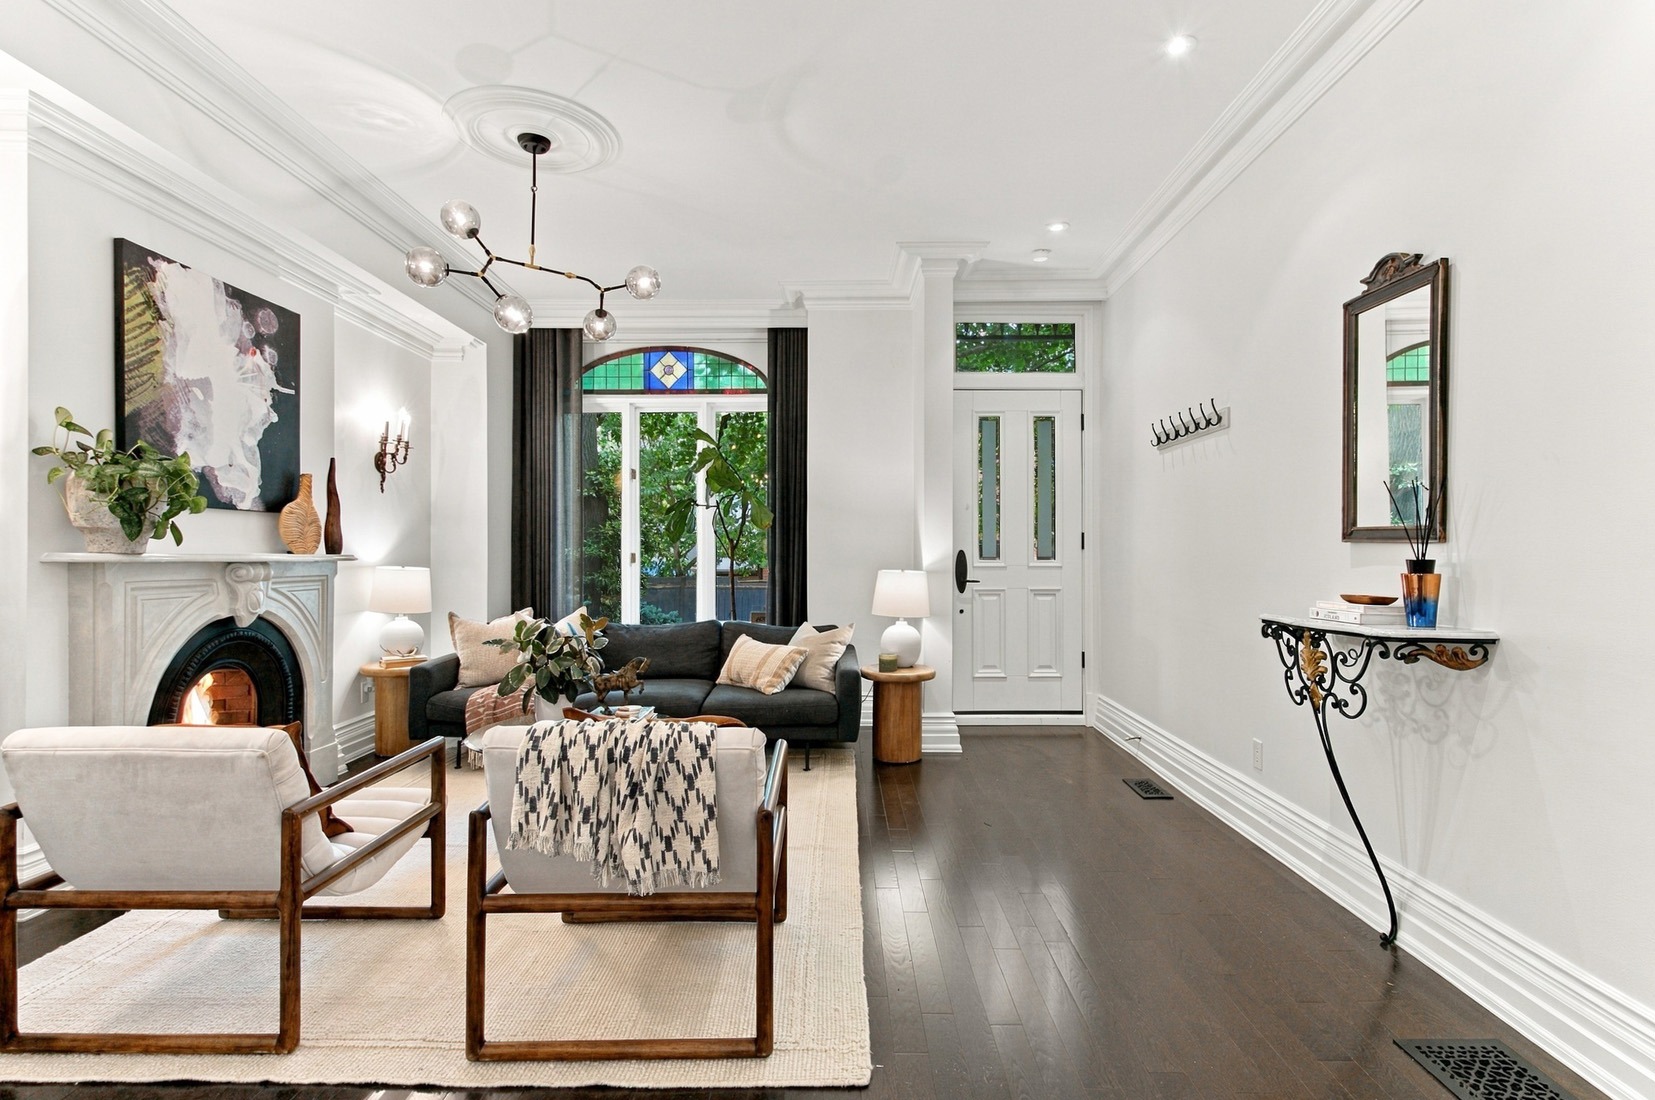
8_001_Living Room8_001_Living Room
8_003_Living Room8_003_Living Room
8_004_Living Room8_004_Living Room
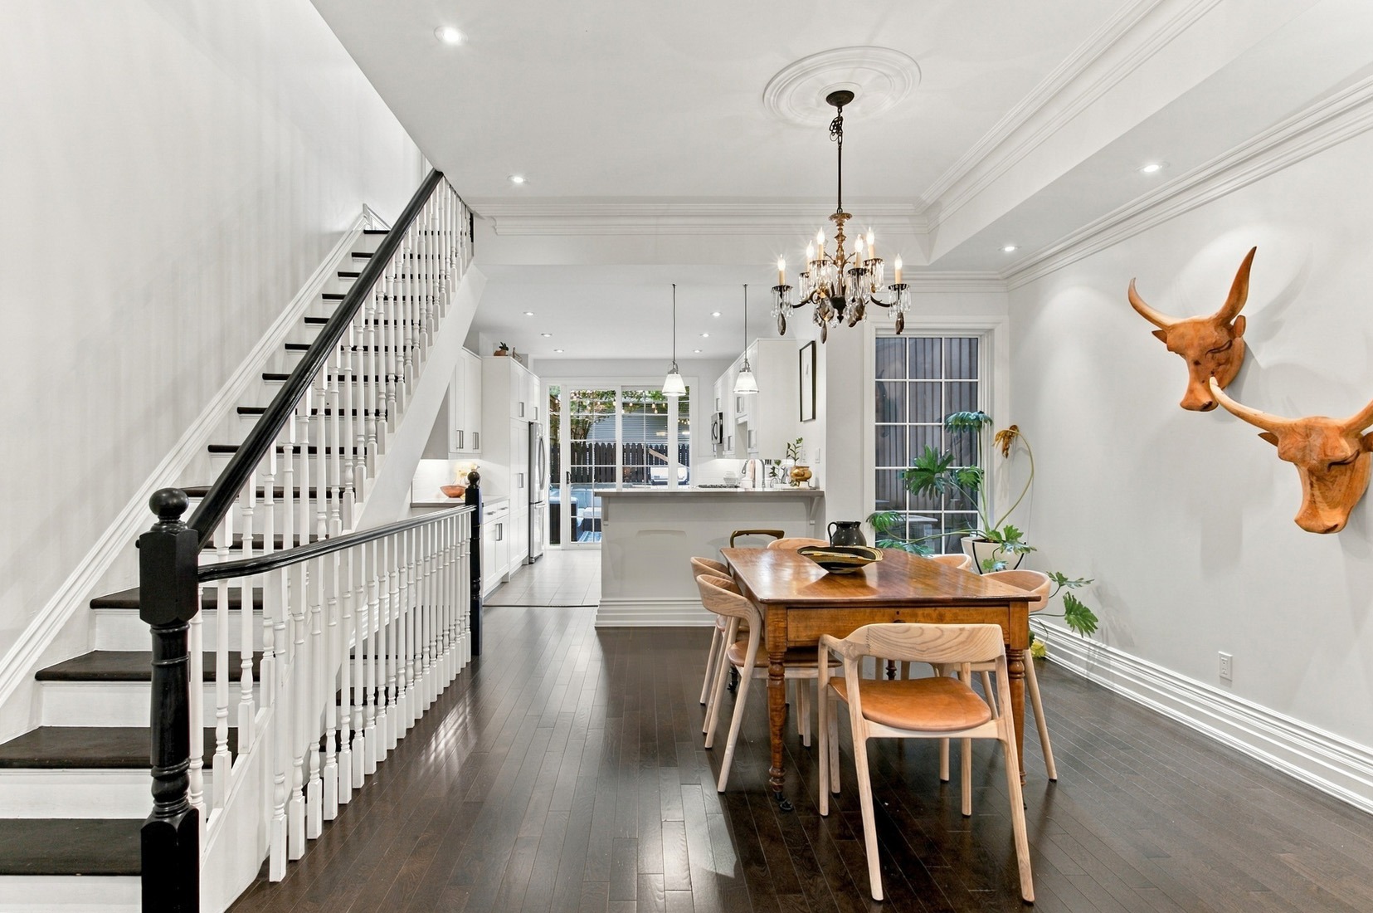
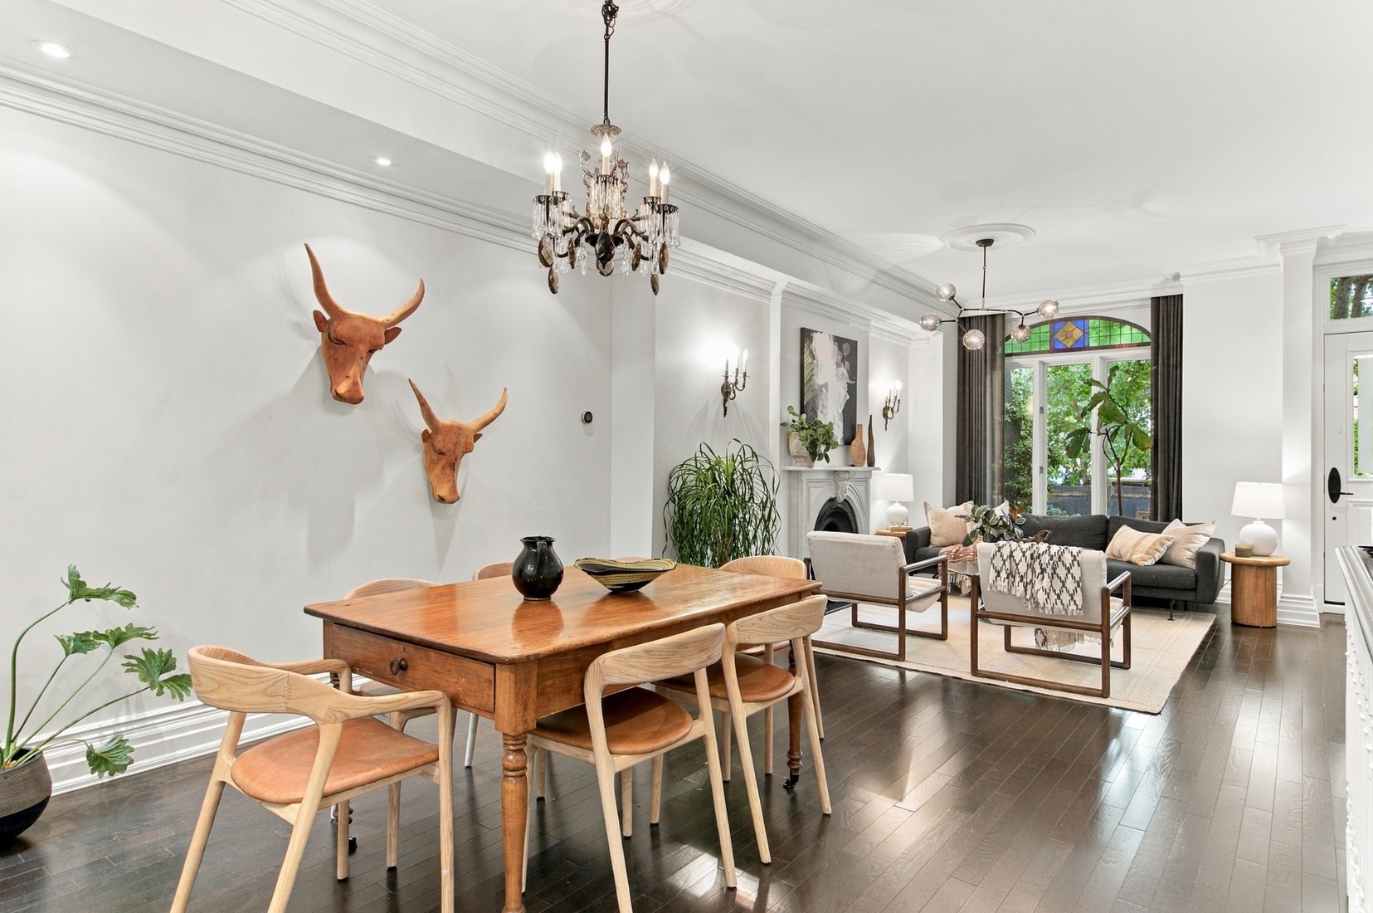
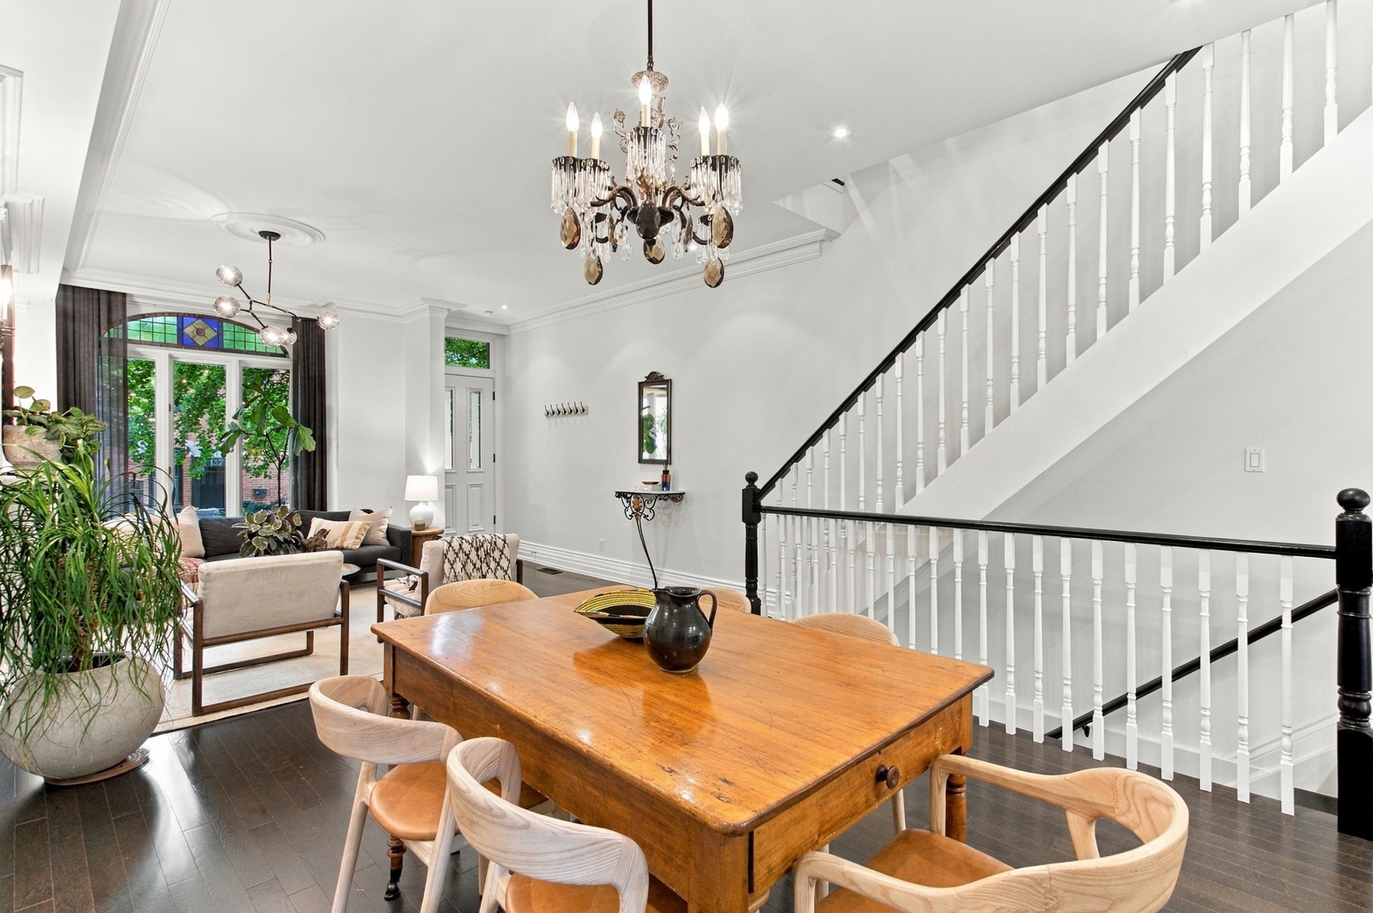
12_001_Dining Room12_001_Dining Room
12_002_Dining Room12_002_Dining Room
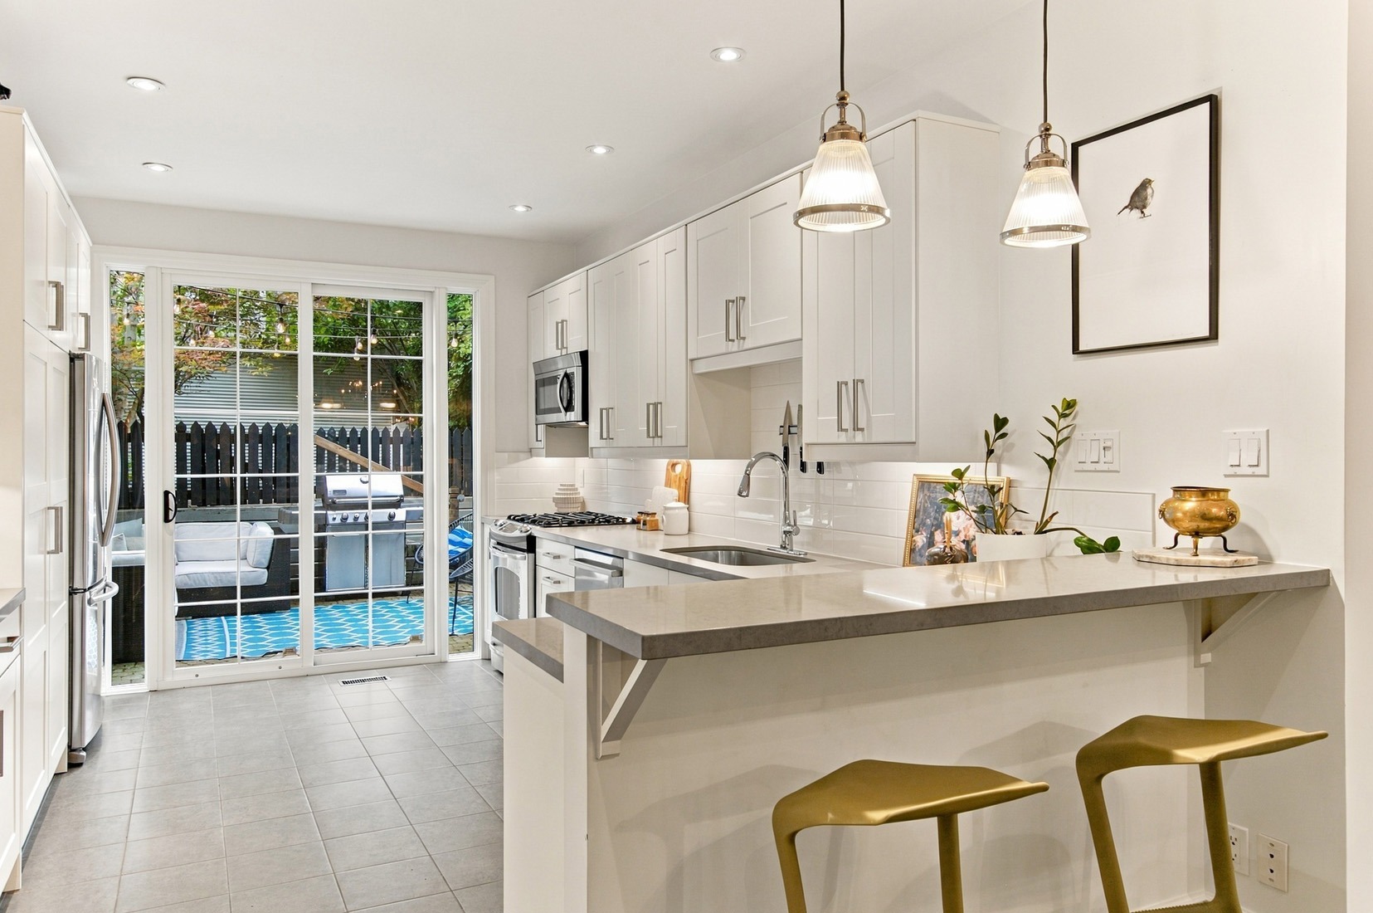
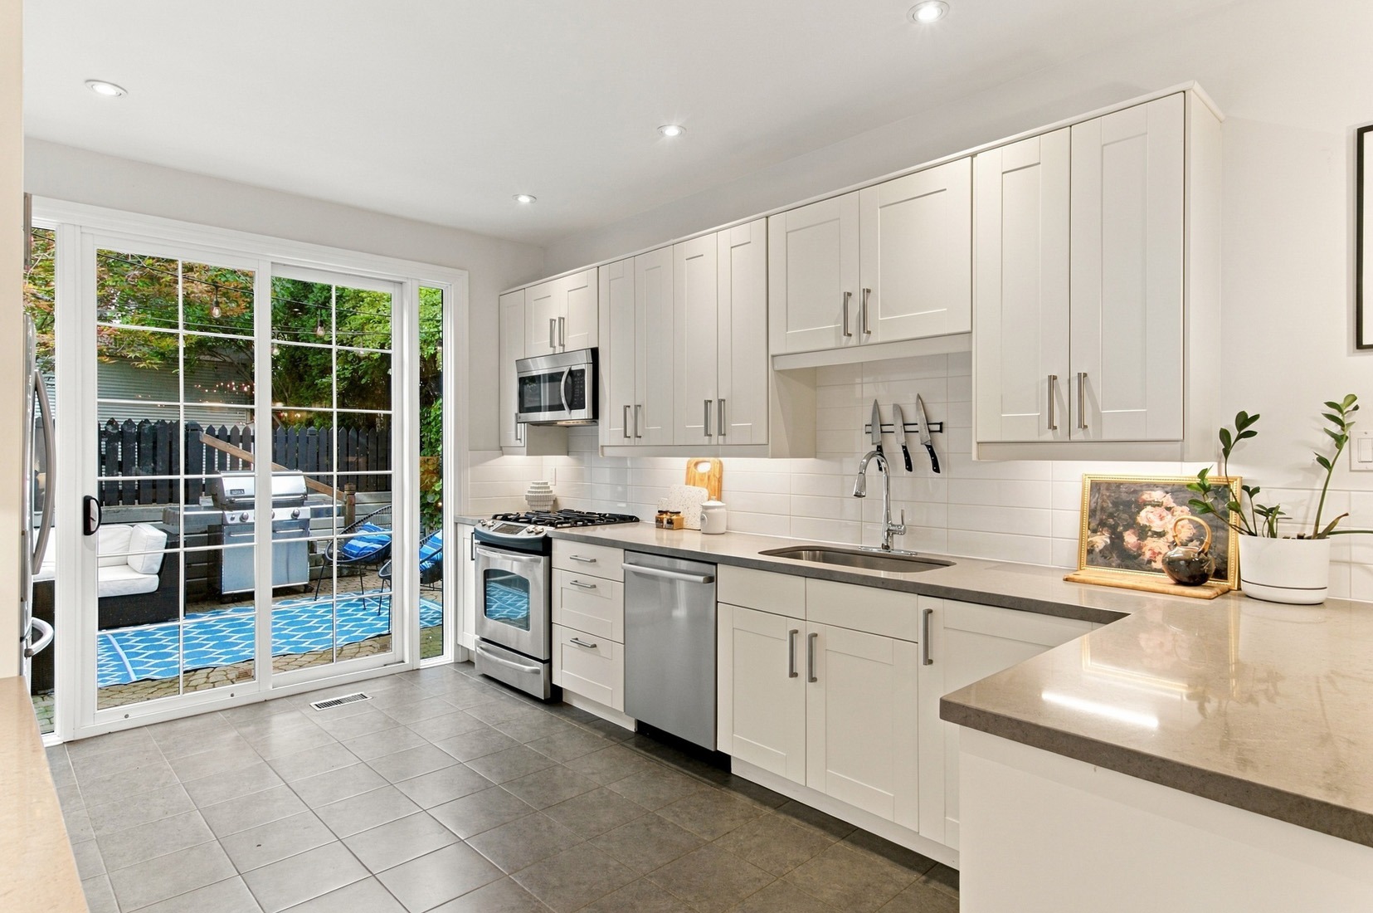
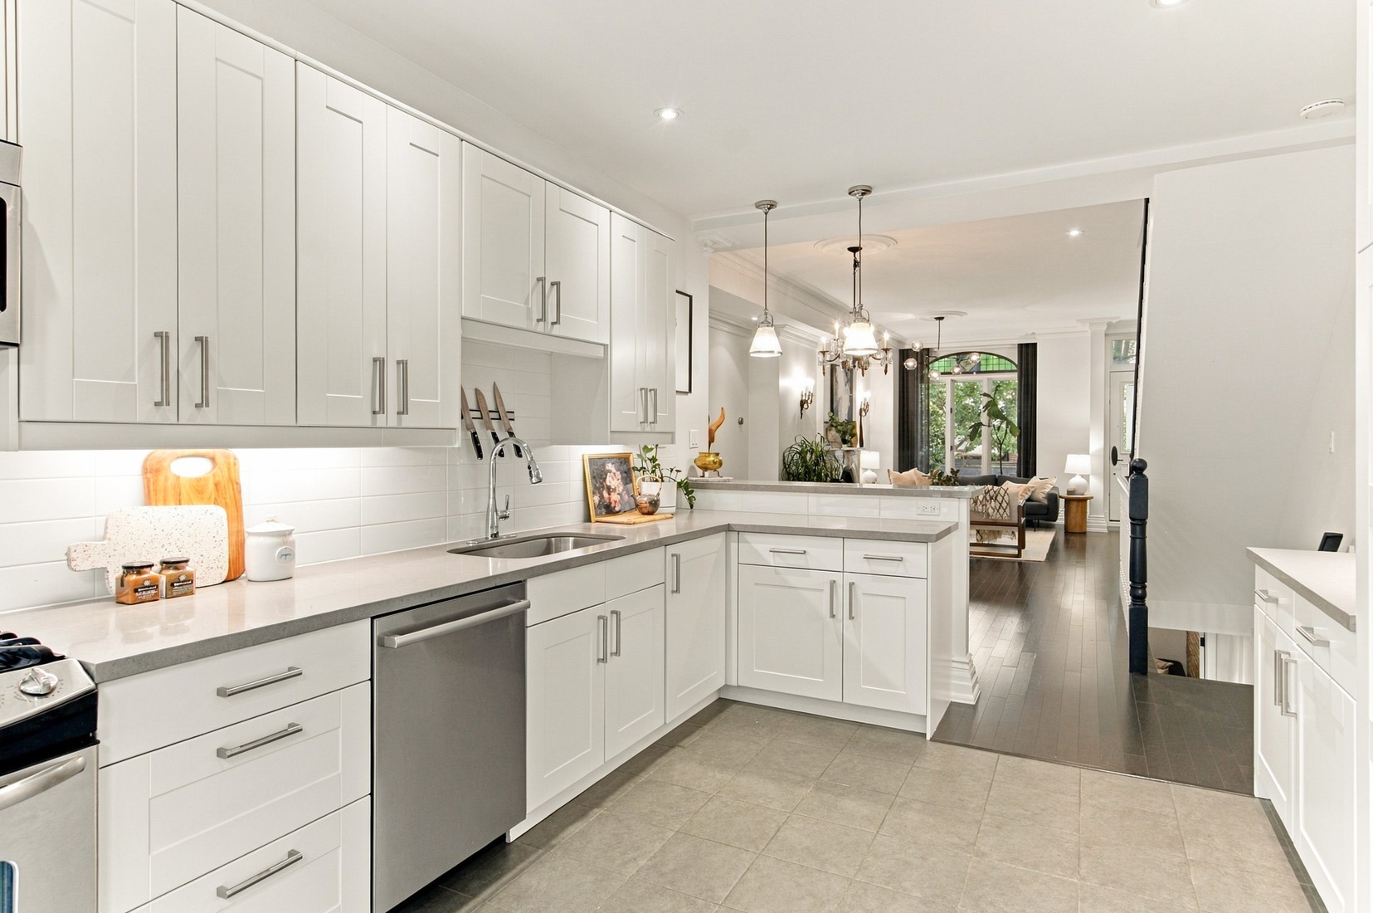
15_002_Kitchen15_002_Kitchen
15_003_Kitchen15_003_Kitchen
15_004_Kitchen15_004_Kitchen
12_004_Dining Room12_004_Dining Room
12_006_Dining Room12_006_Dining Room
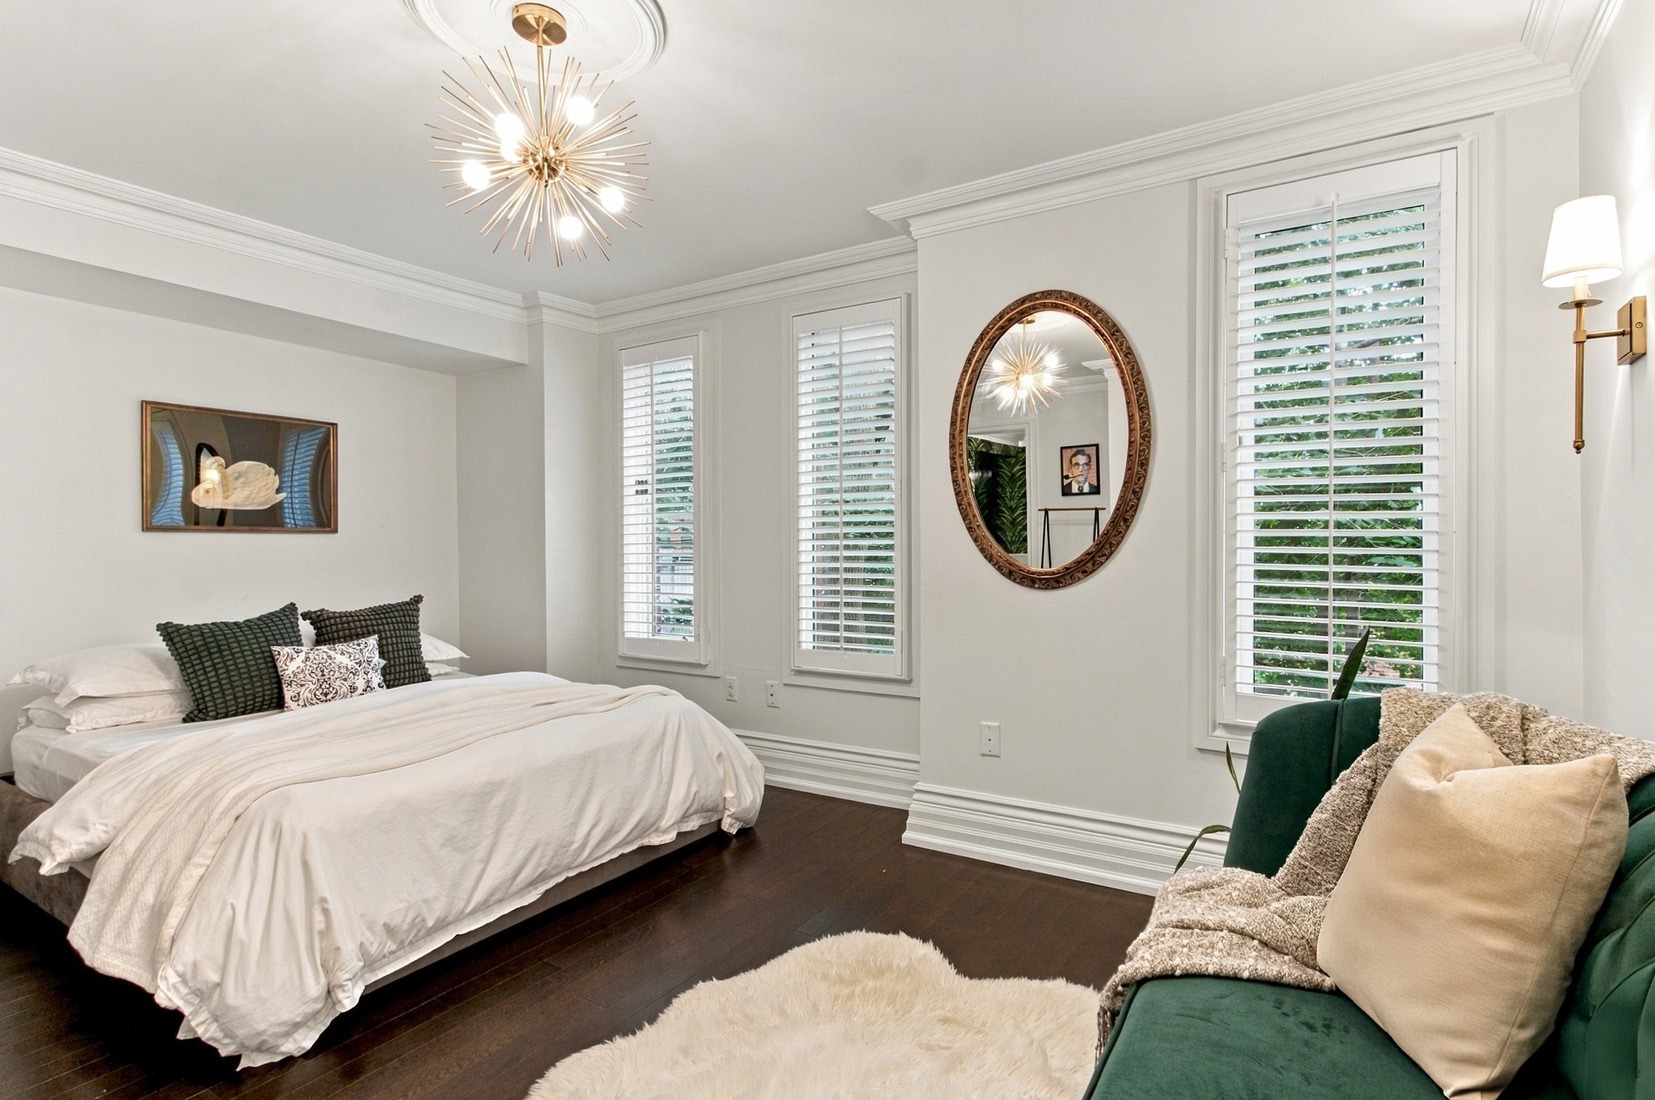
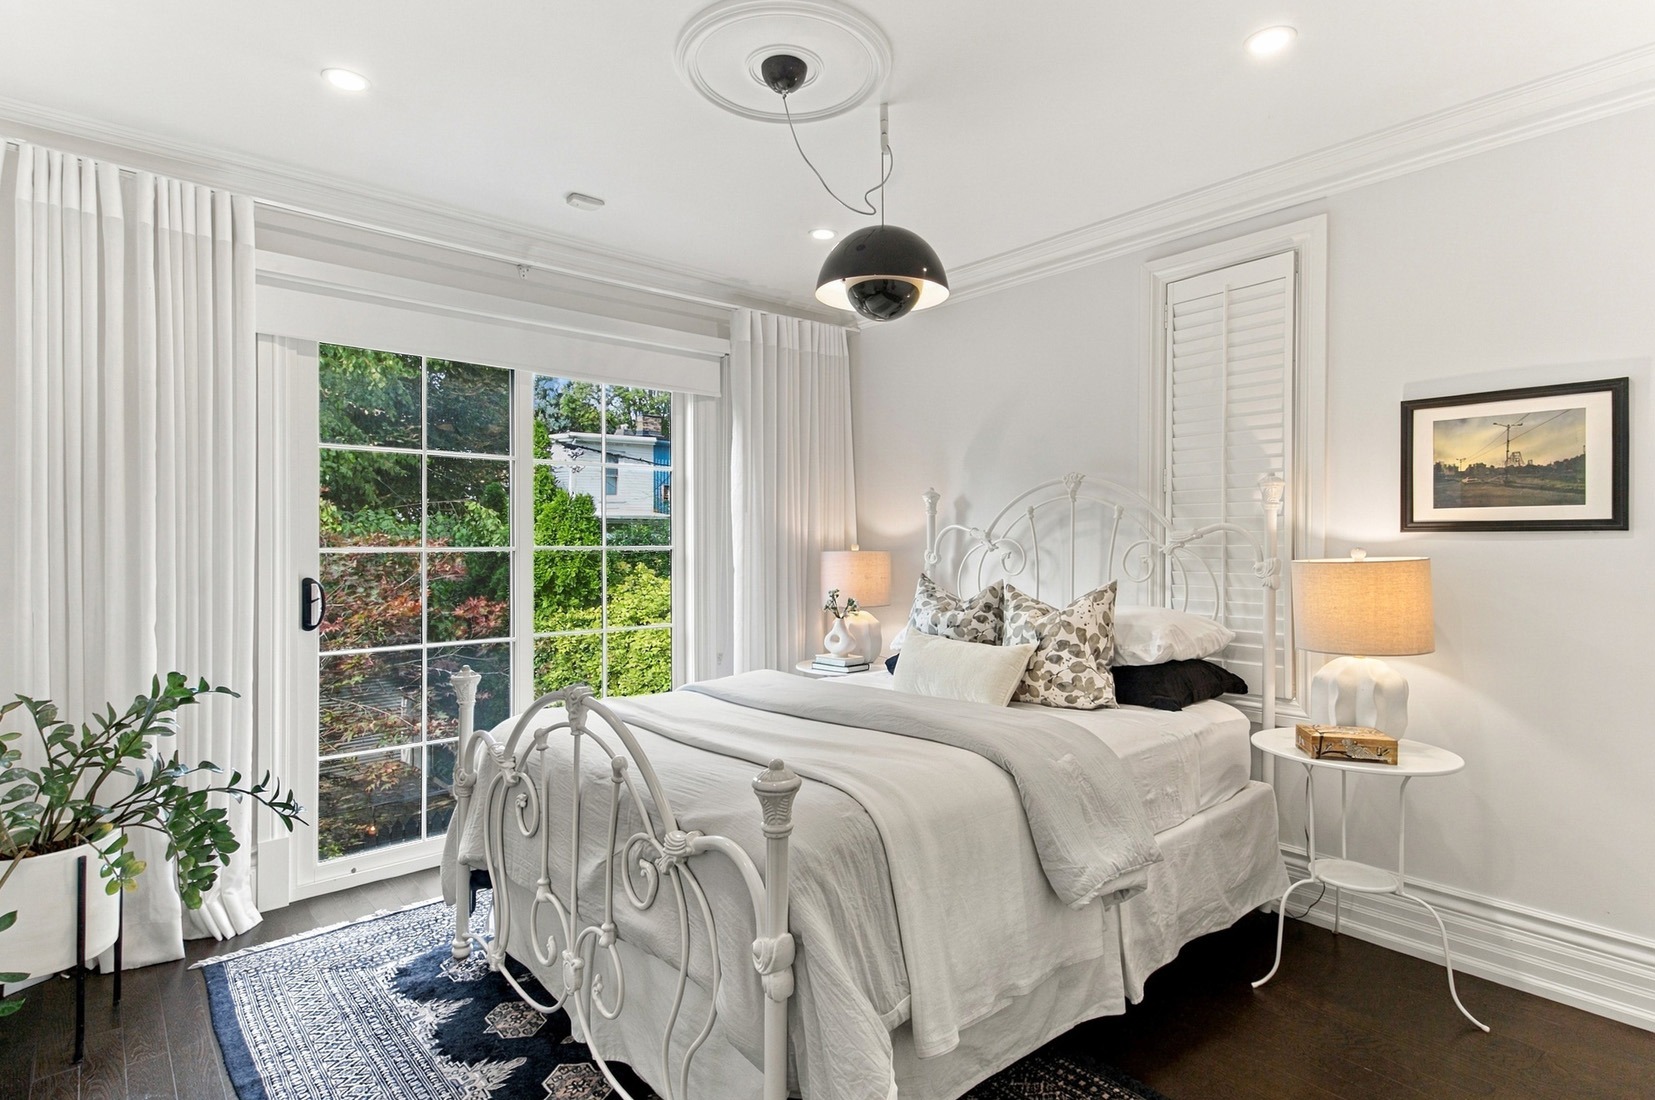
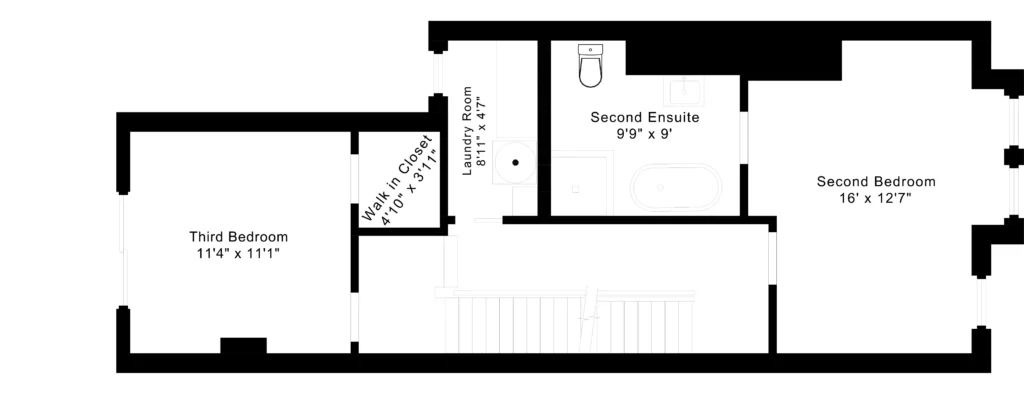
28_005_Second Bedroom28_005_Second Bedroom
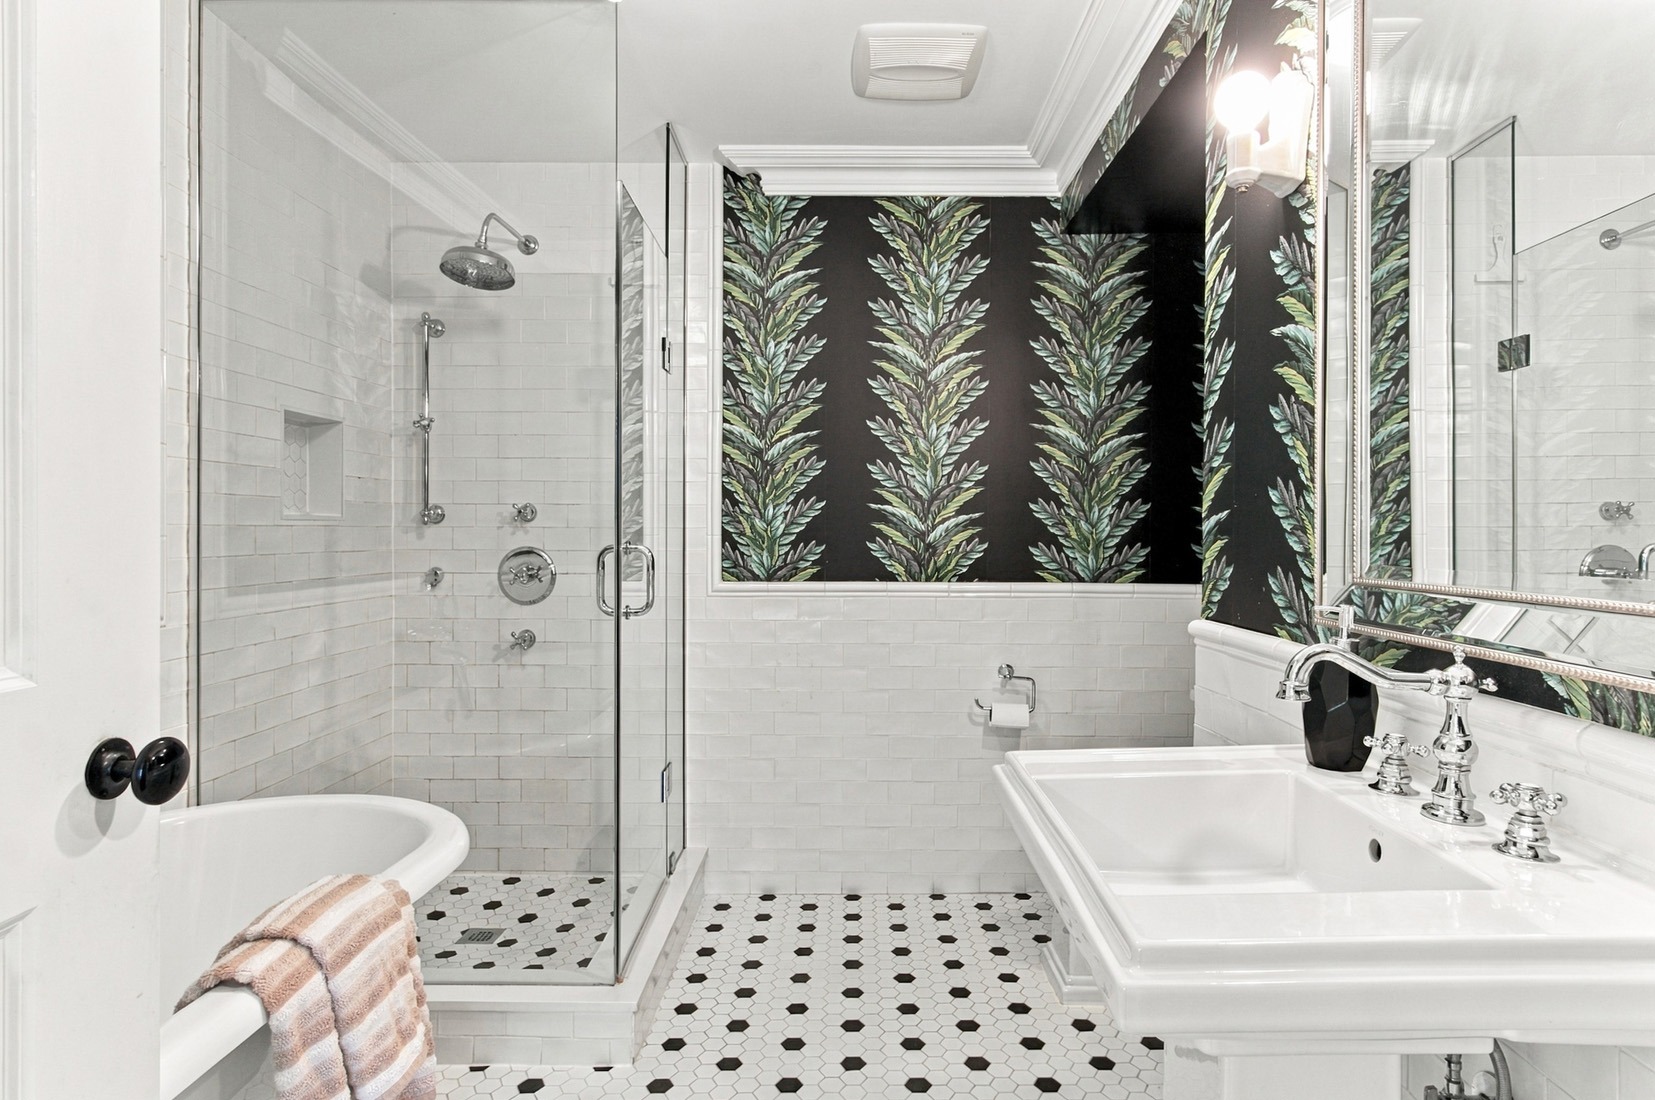
29_001_Second Ensuite29_001_Second Ensuite
31_001_Third Bedroom31_001_Third Bedroom
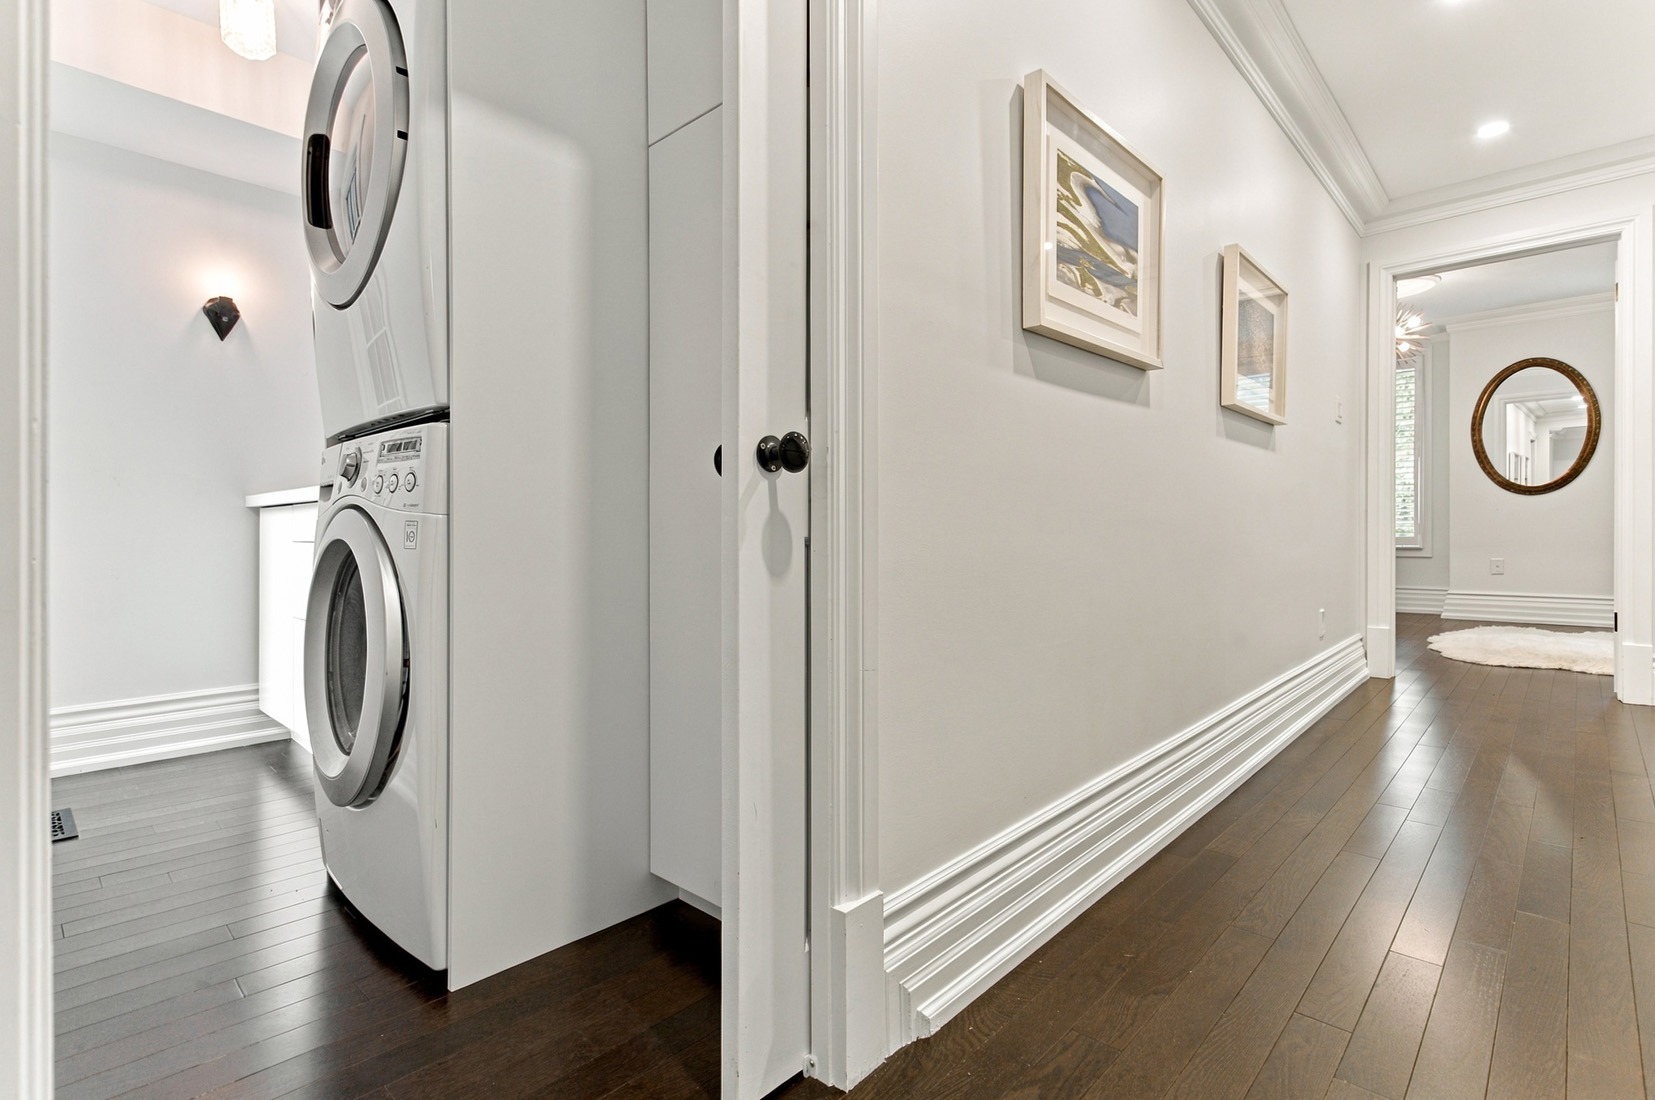
45_001_Laundry Room45_001_Laundry Room
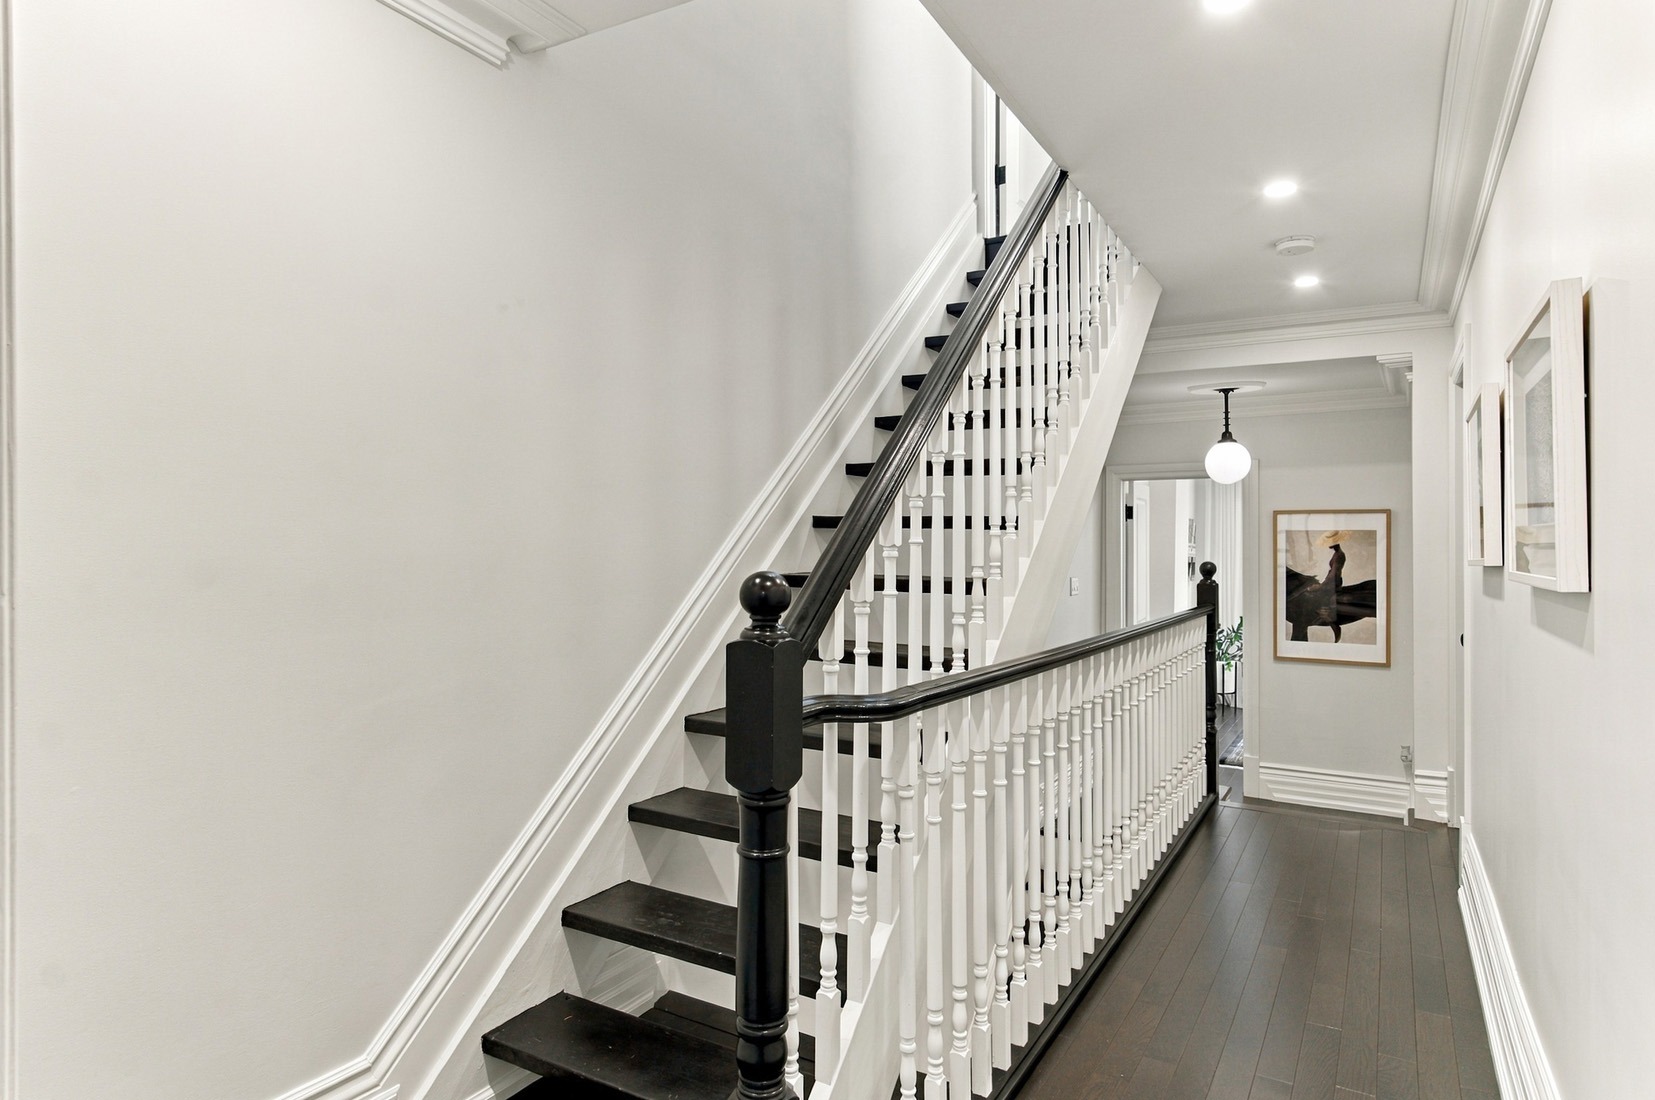
23_002_Upper Hallway23_002_Upper Hallway
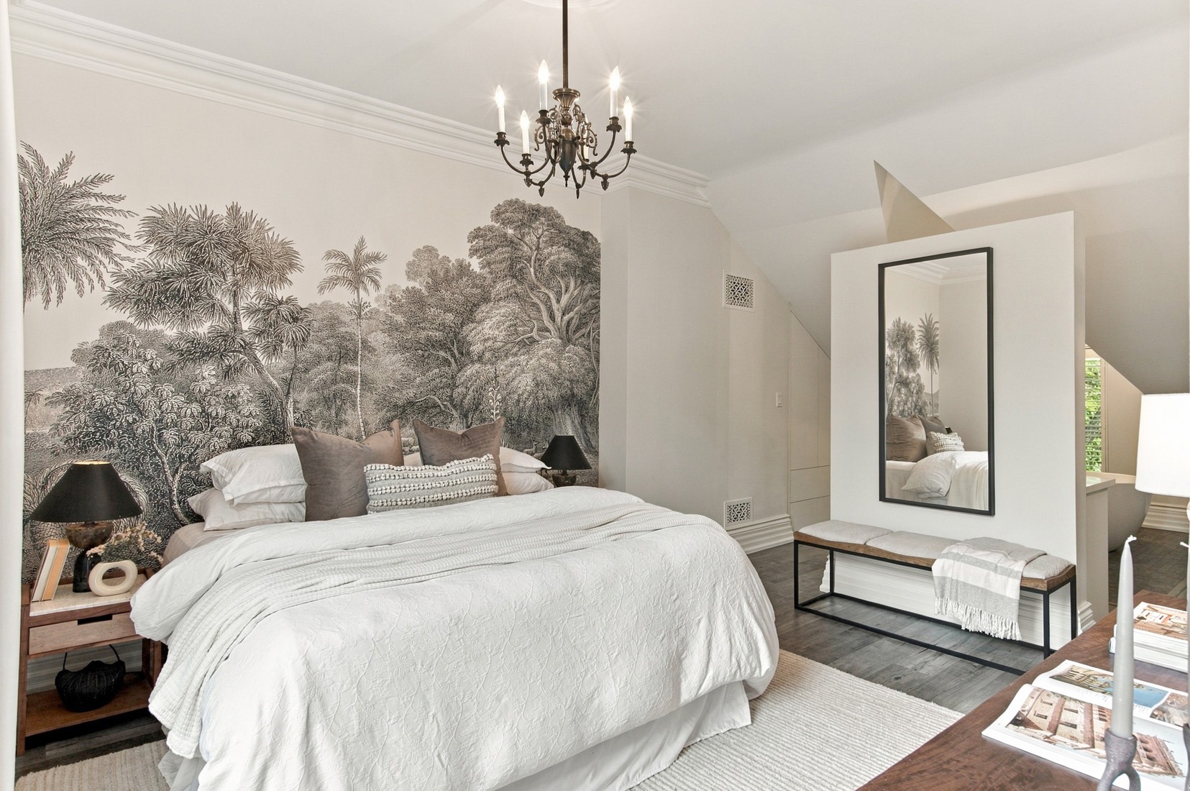
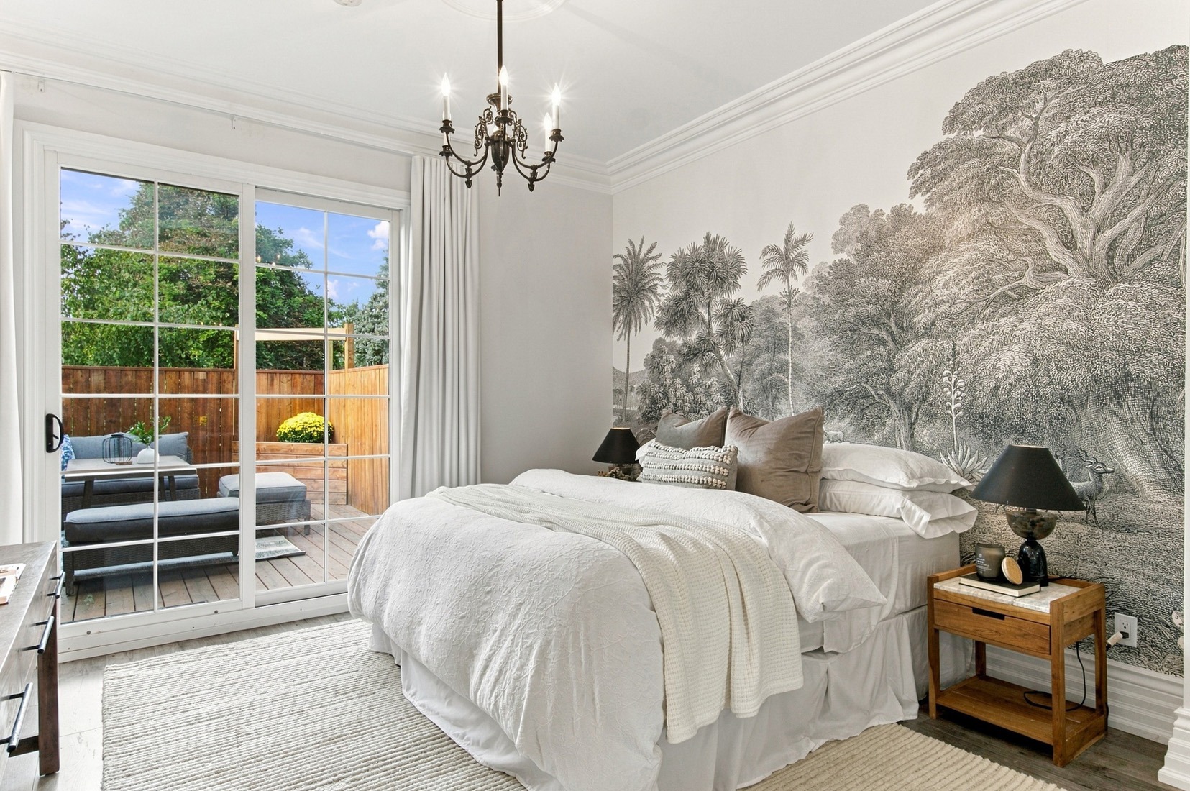
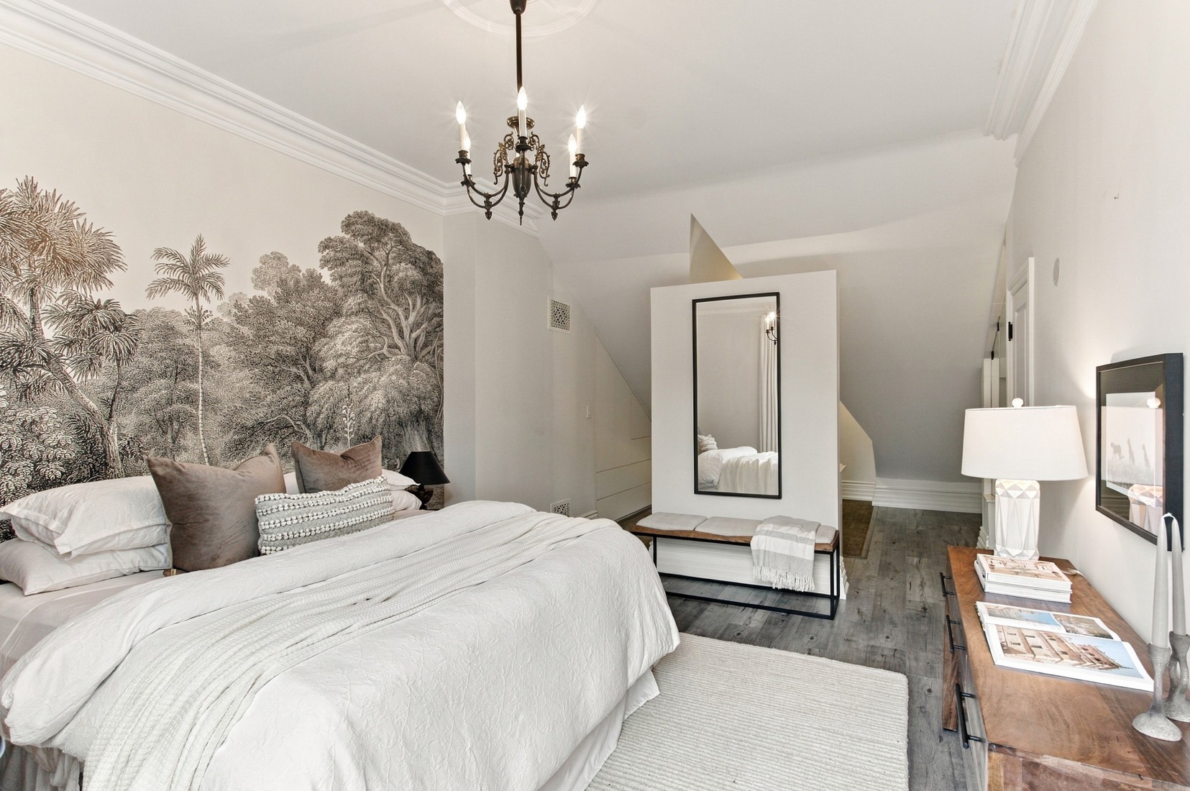
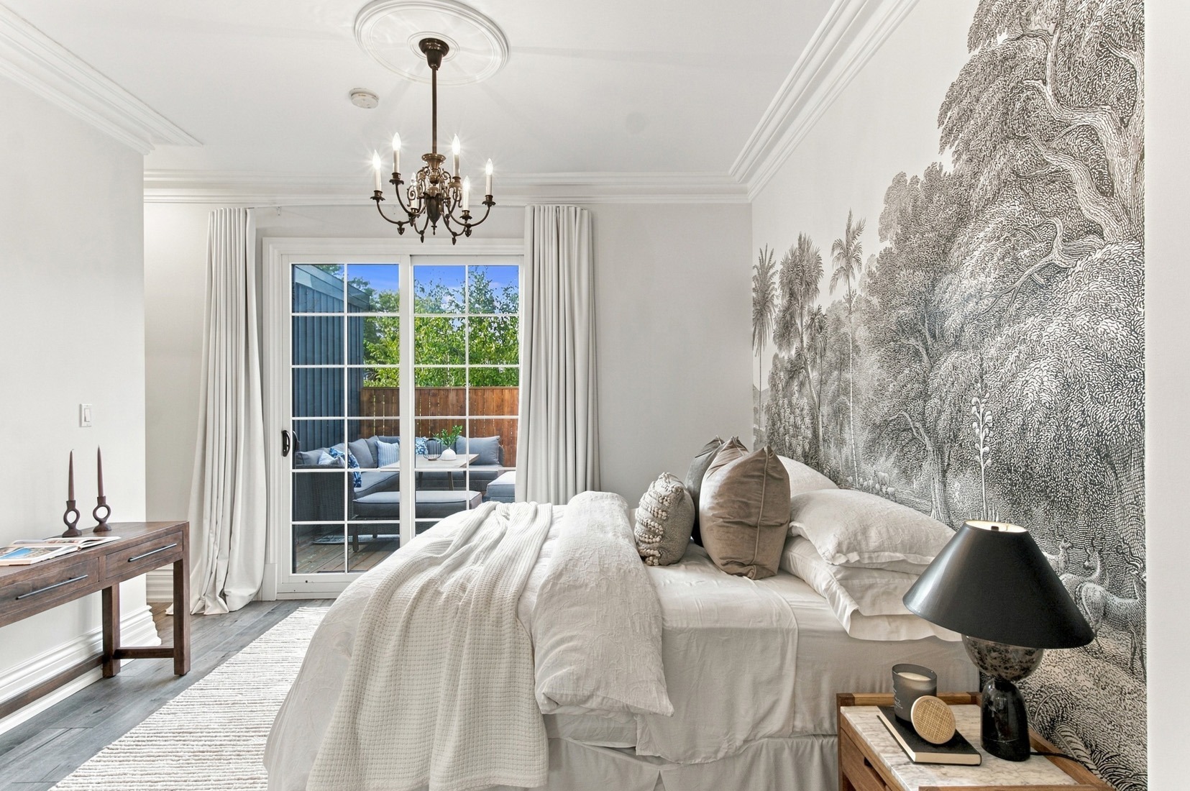
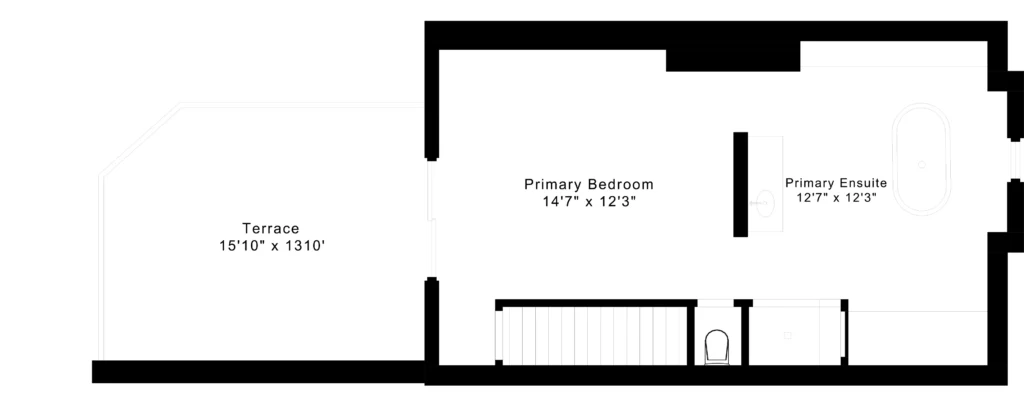
26_001_Primary Bedroom26_001_Primary Bedroom
26_003_Primary Bedroom26_003_Primary Bedroom
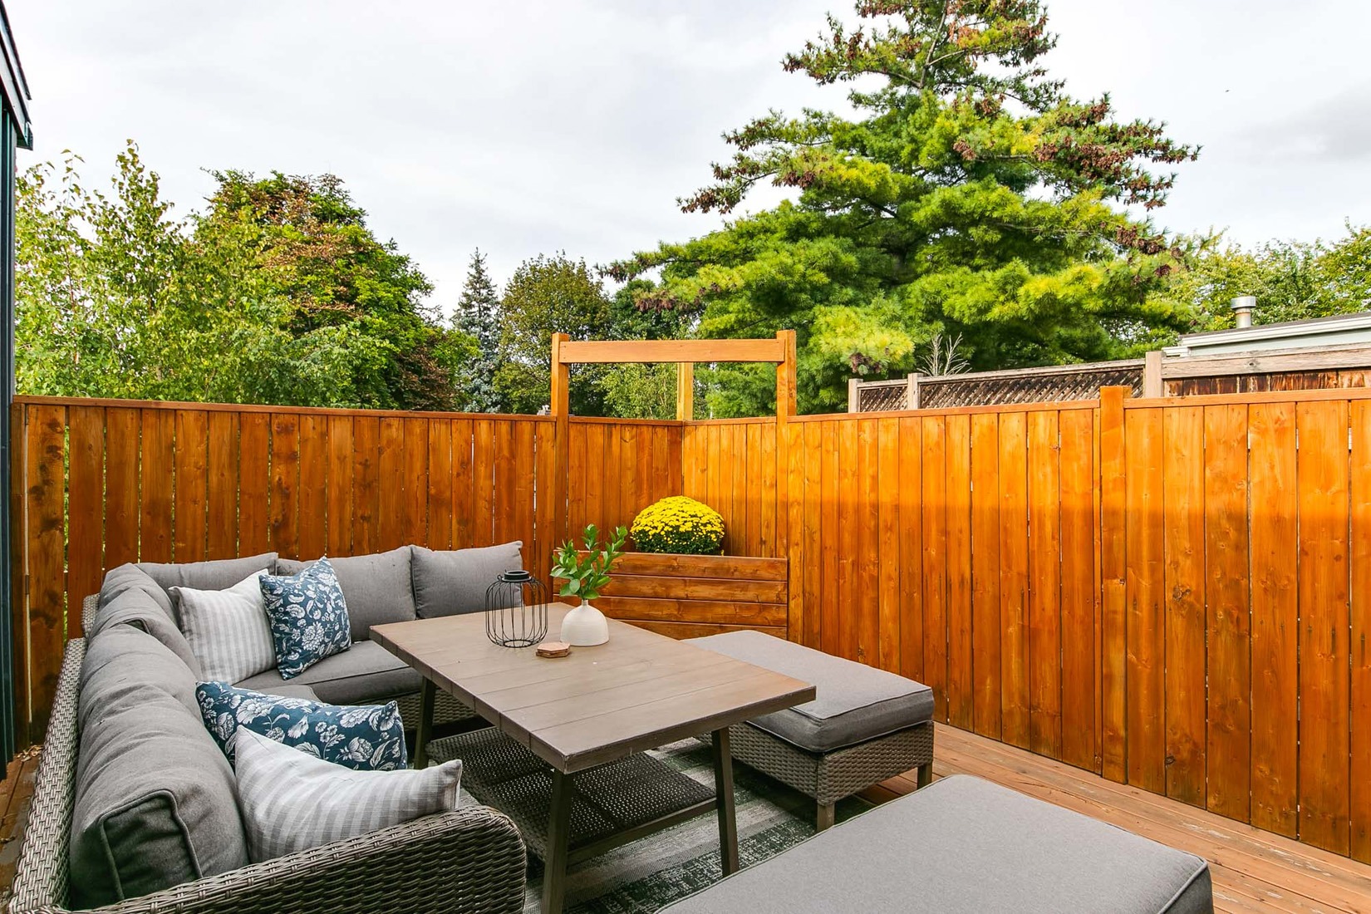
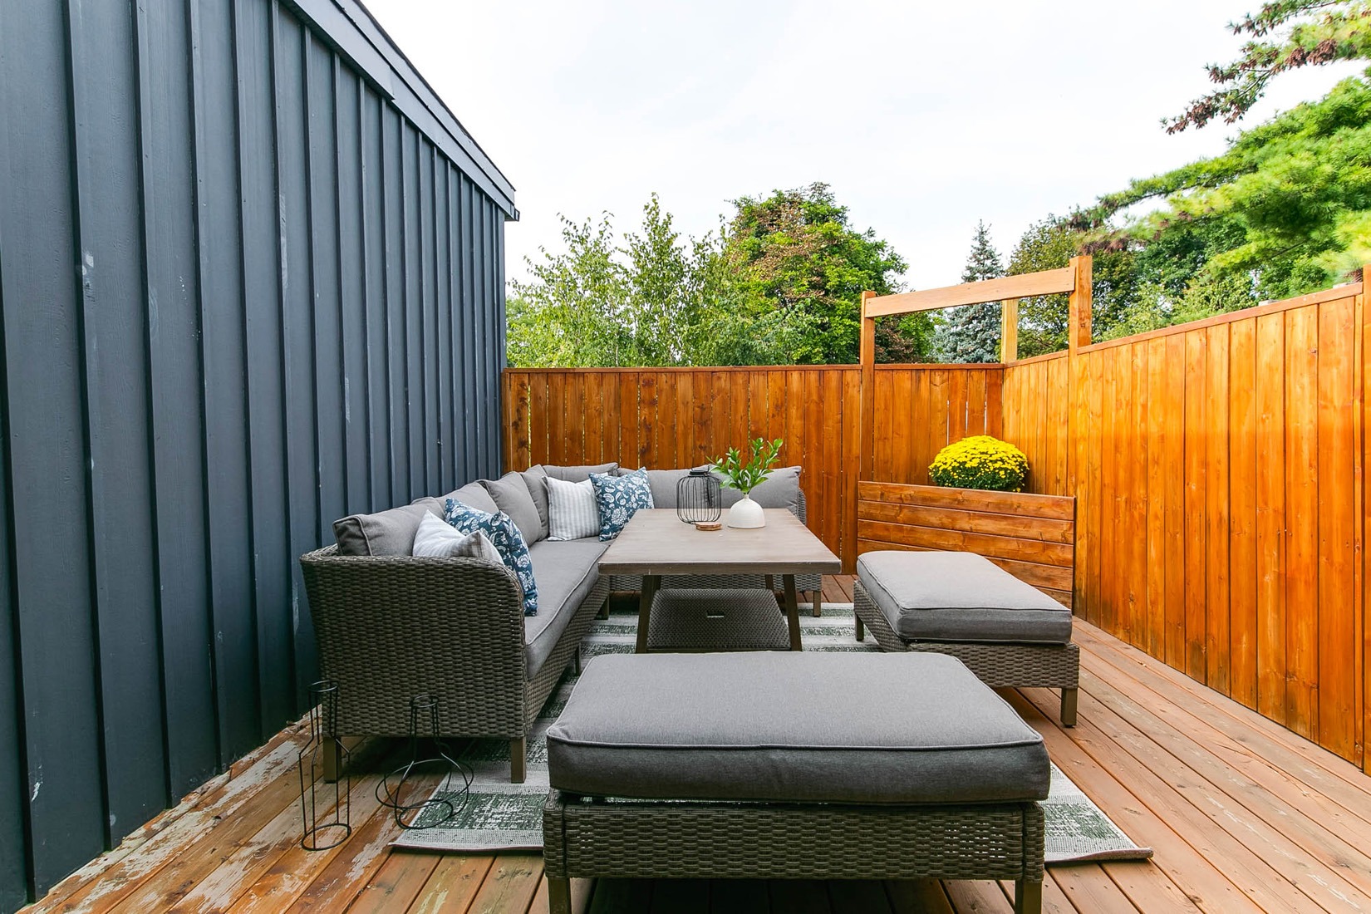
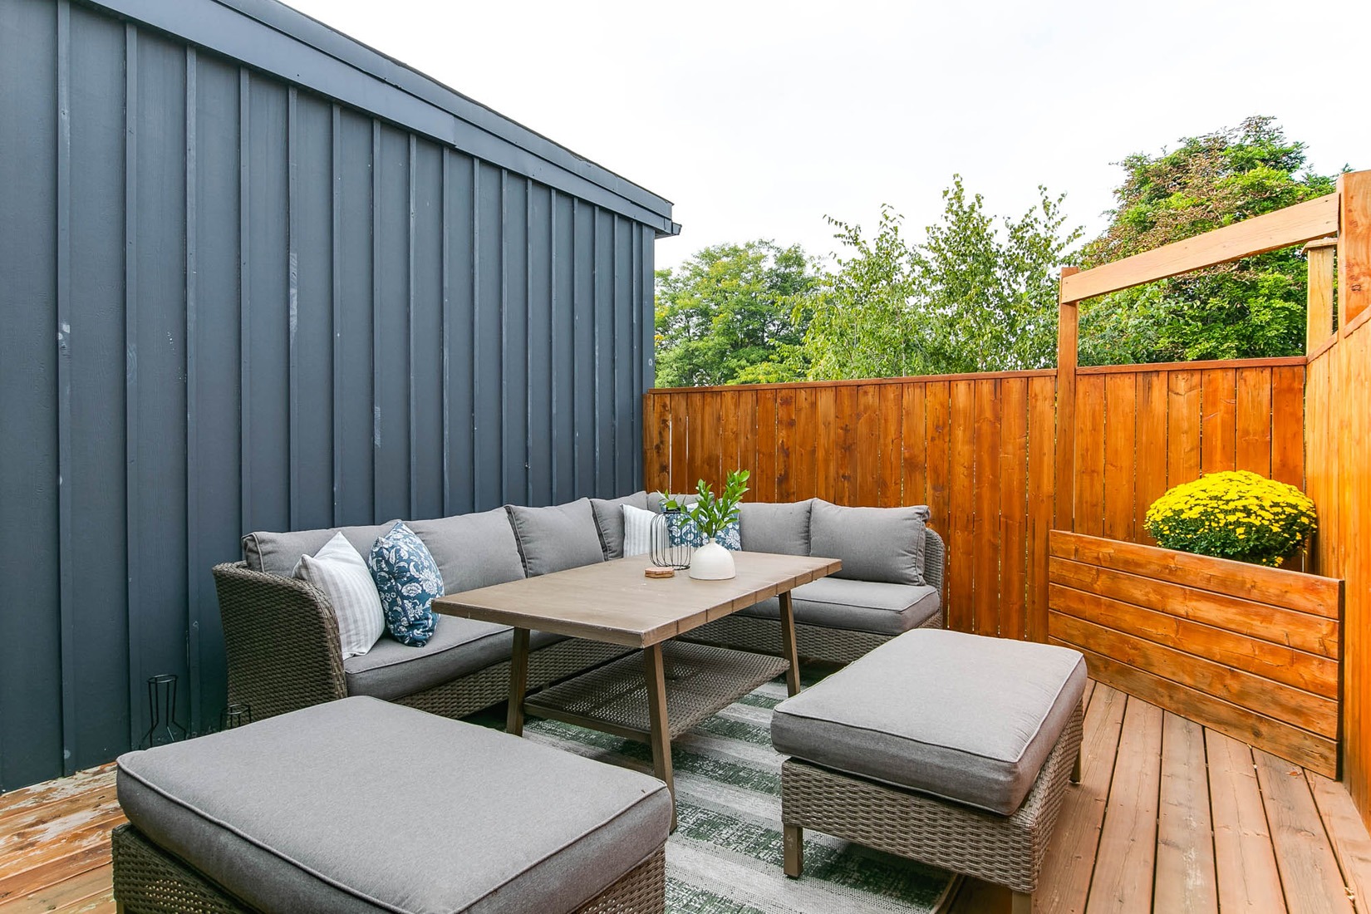
61_006_Terrace61_006_Terrace
26_002_Primary Bedroom26_002_Primary Bedroom
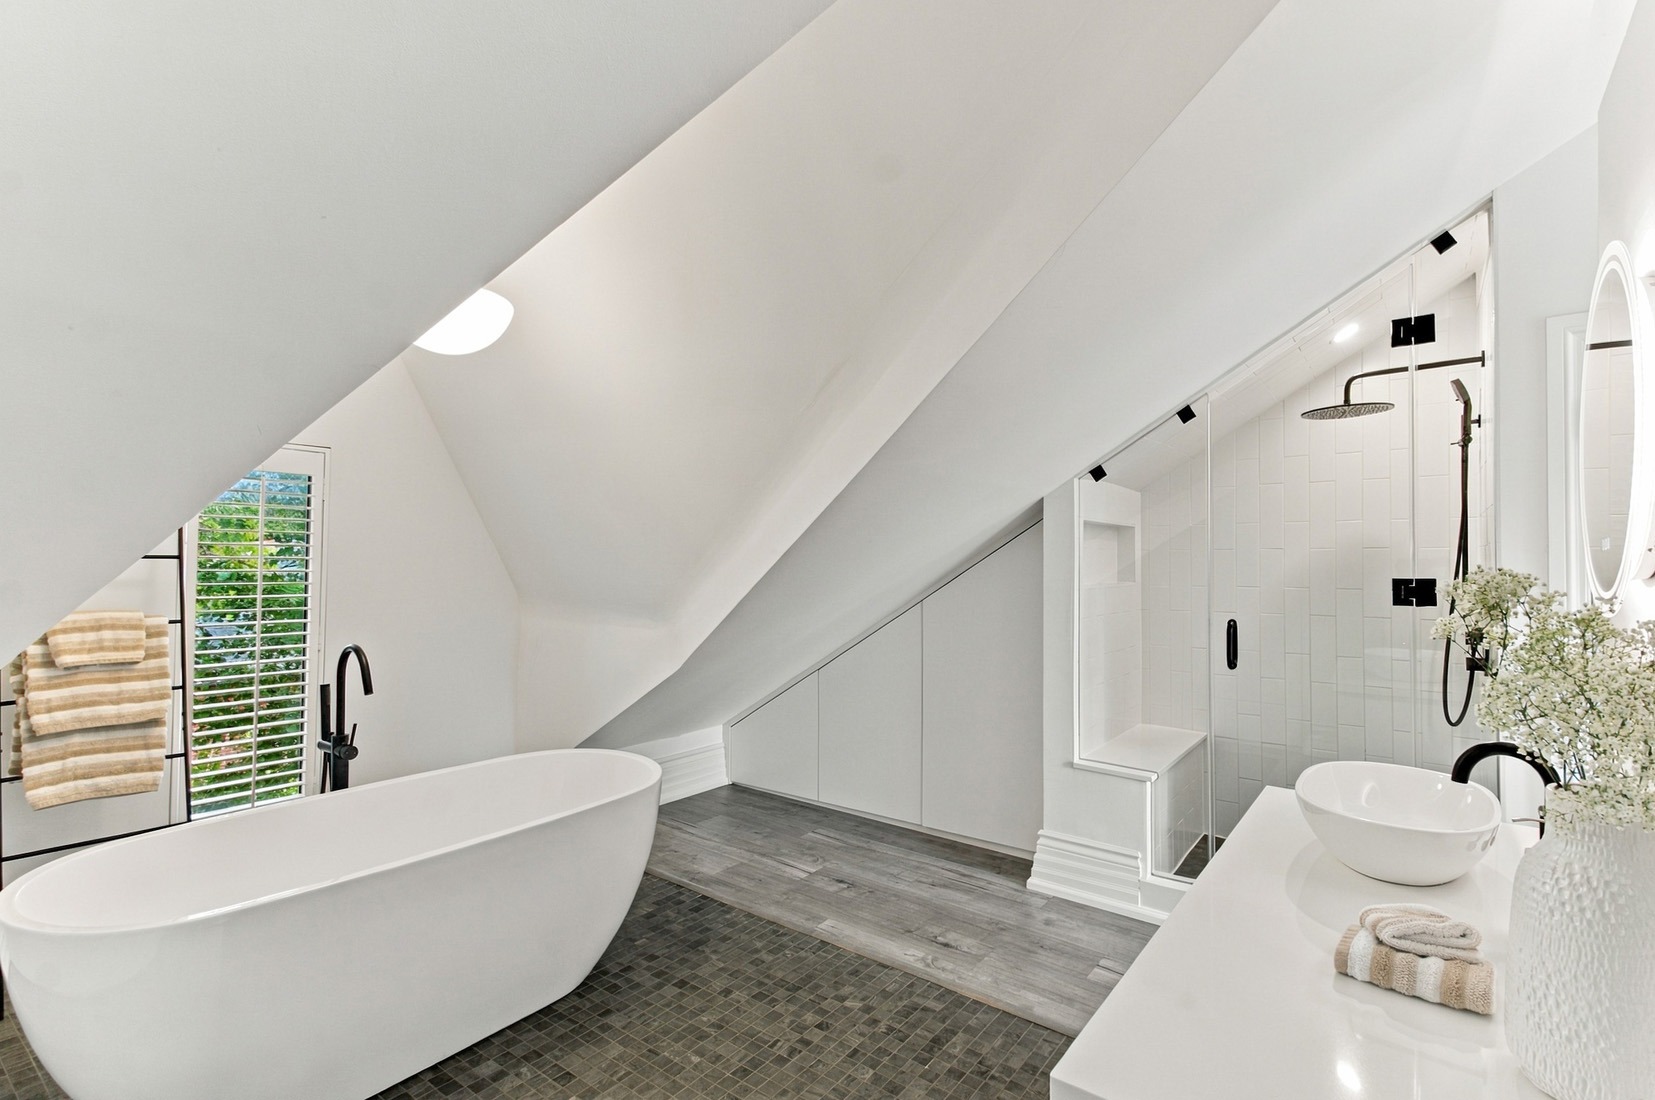
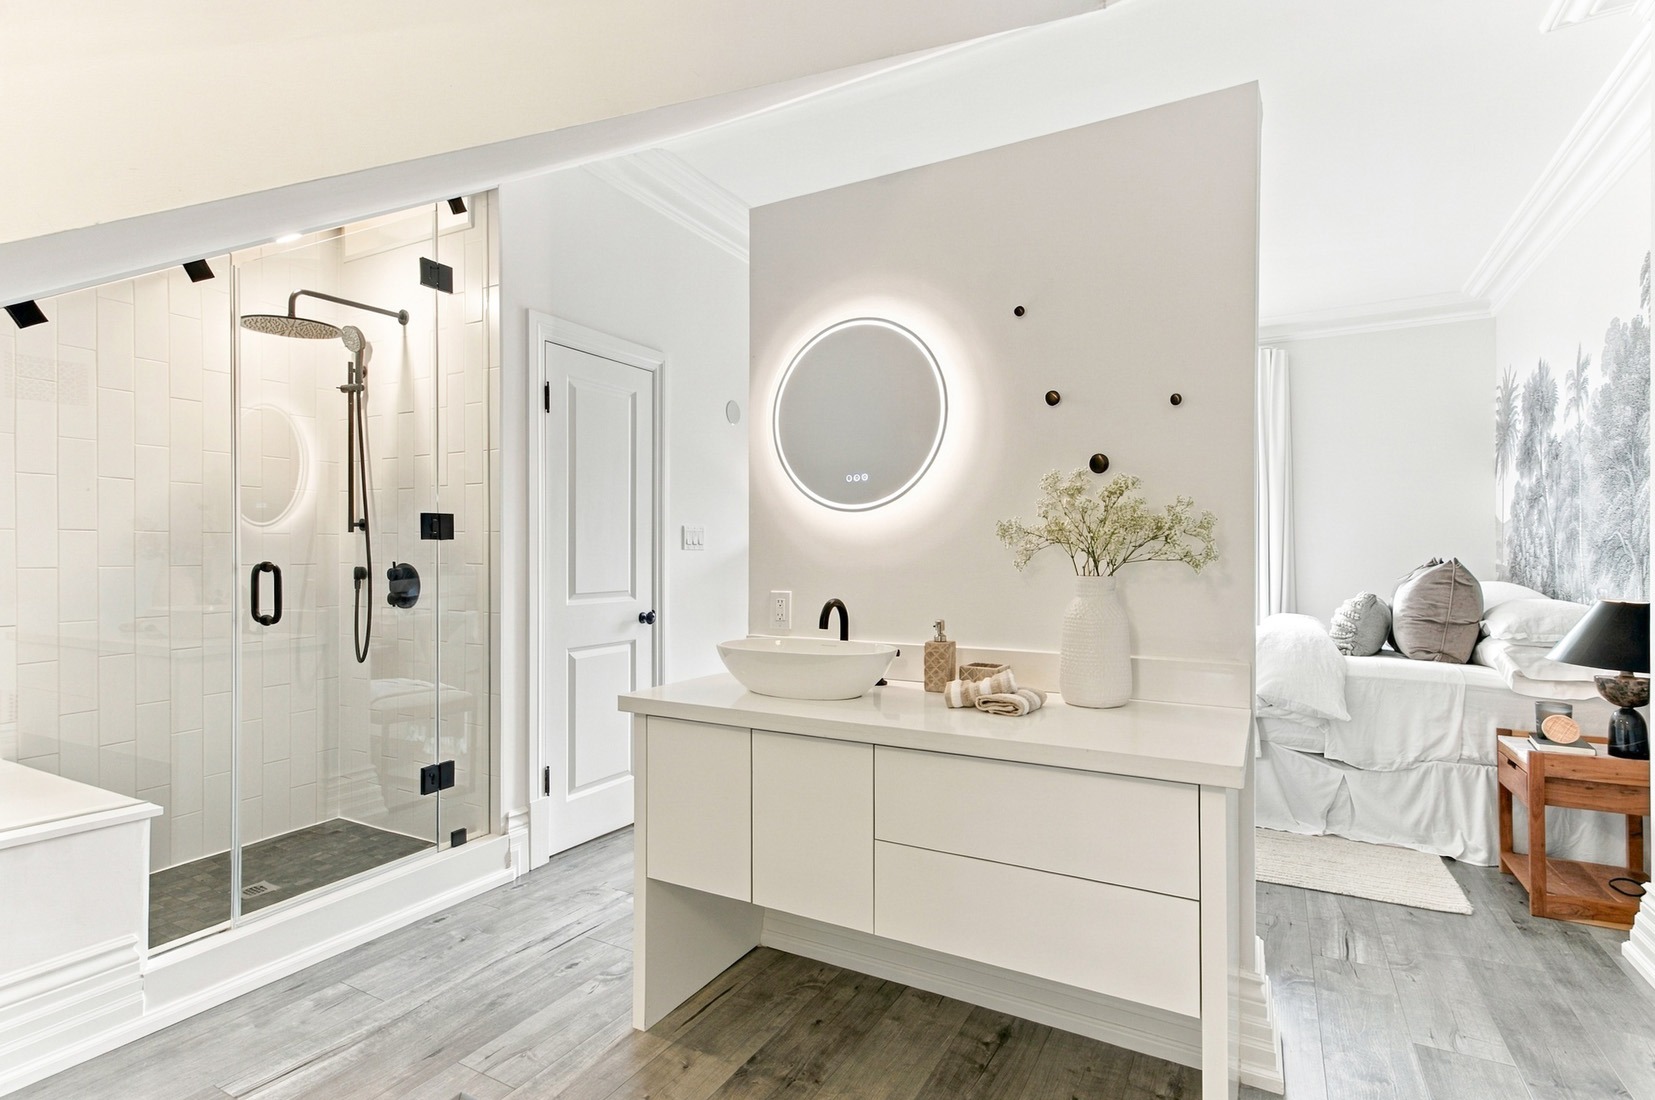
27_001_Master Ensuite27_001_Master Ensuite
27_003_Master Ensuite27_003_Master Ensuite
27_006_Master Ensuite27_006_Master Ensuite
27_005_Master Ensuite27_005_Master Ensuite
26_005_Primary Bedroom26_005_Primary Bedroom
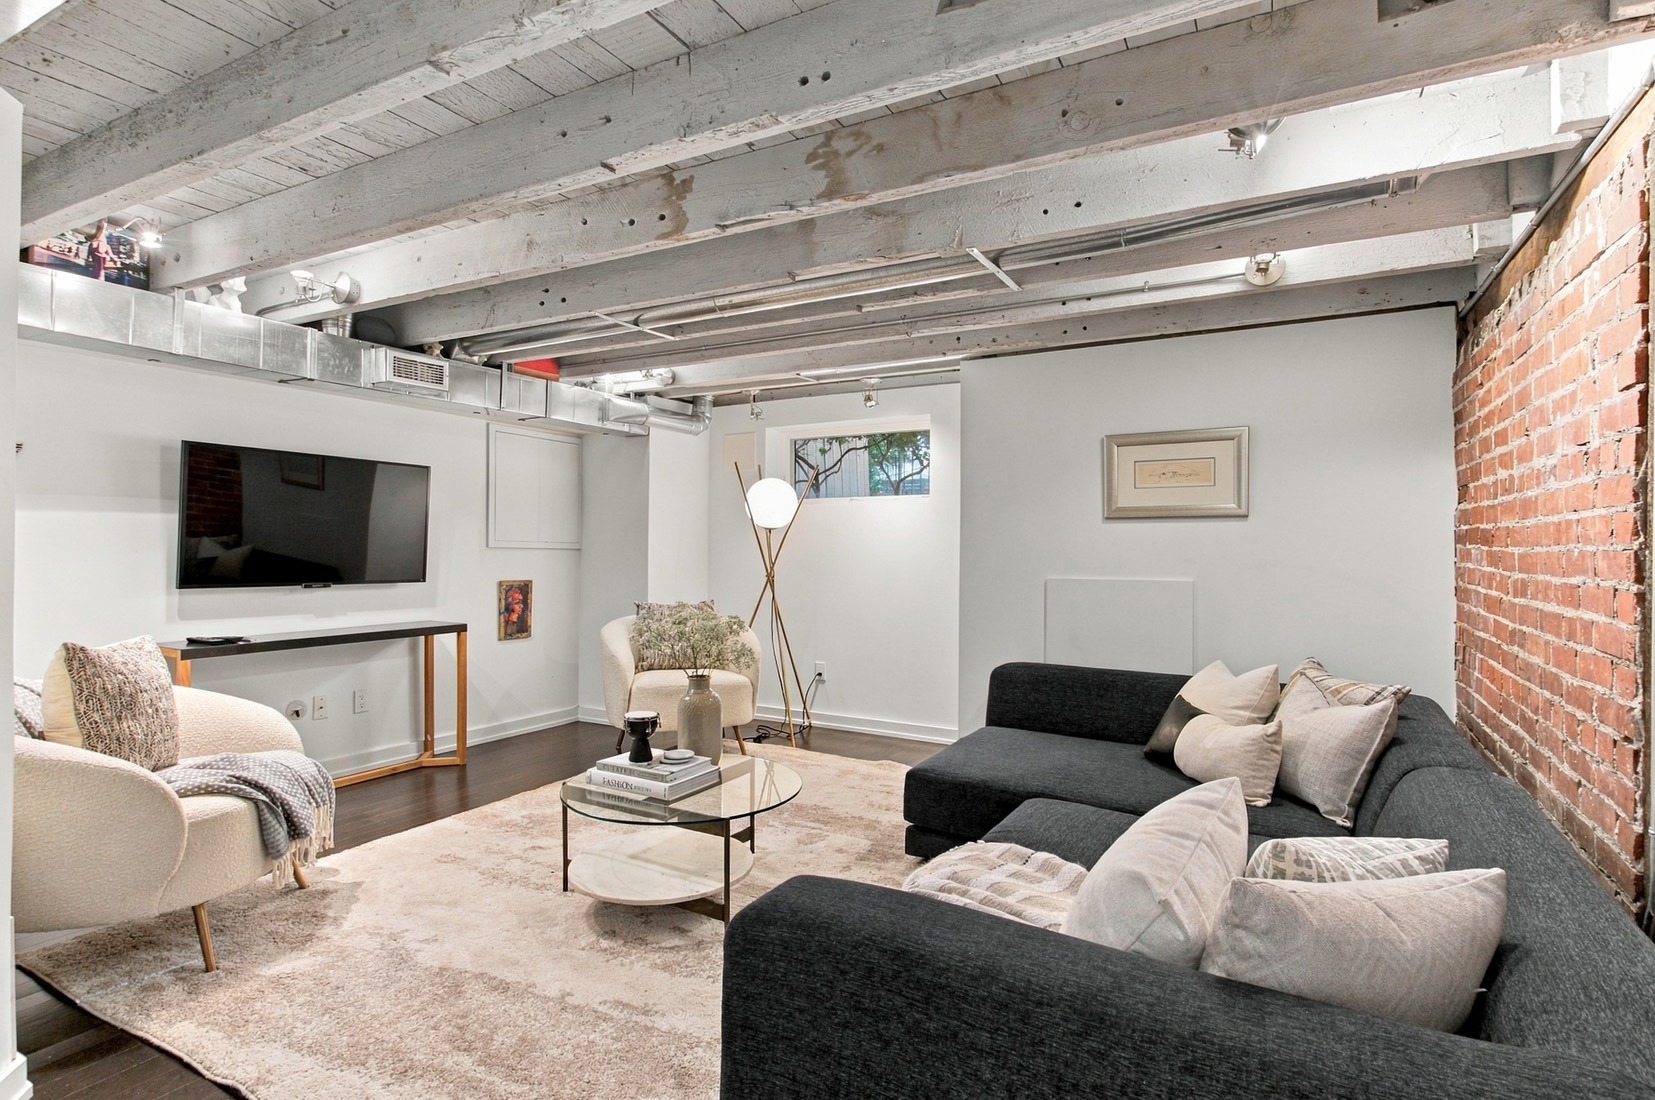
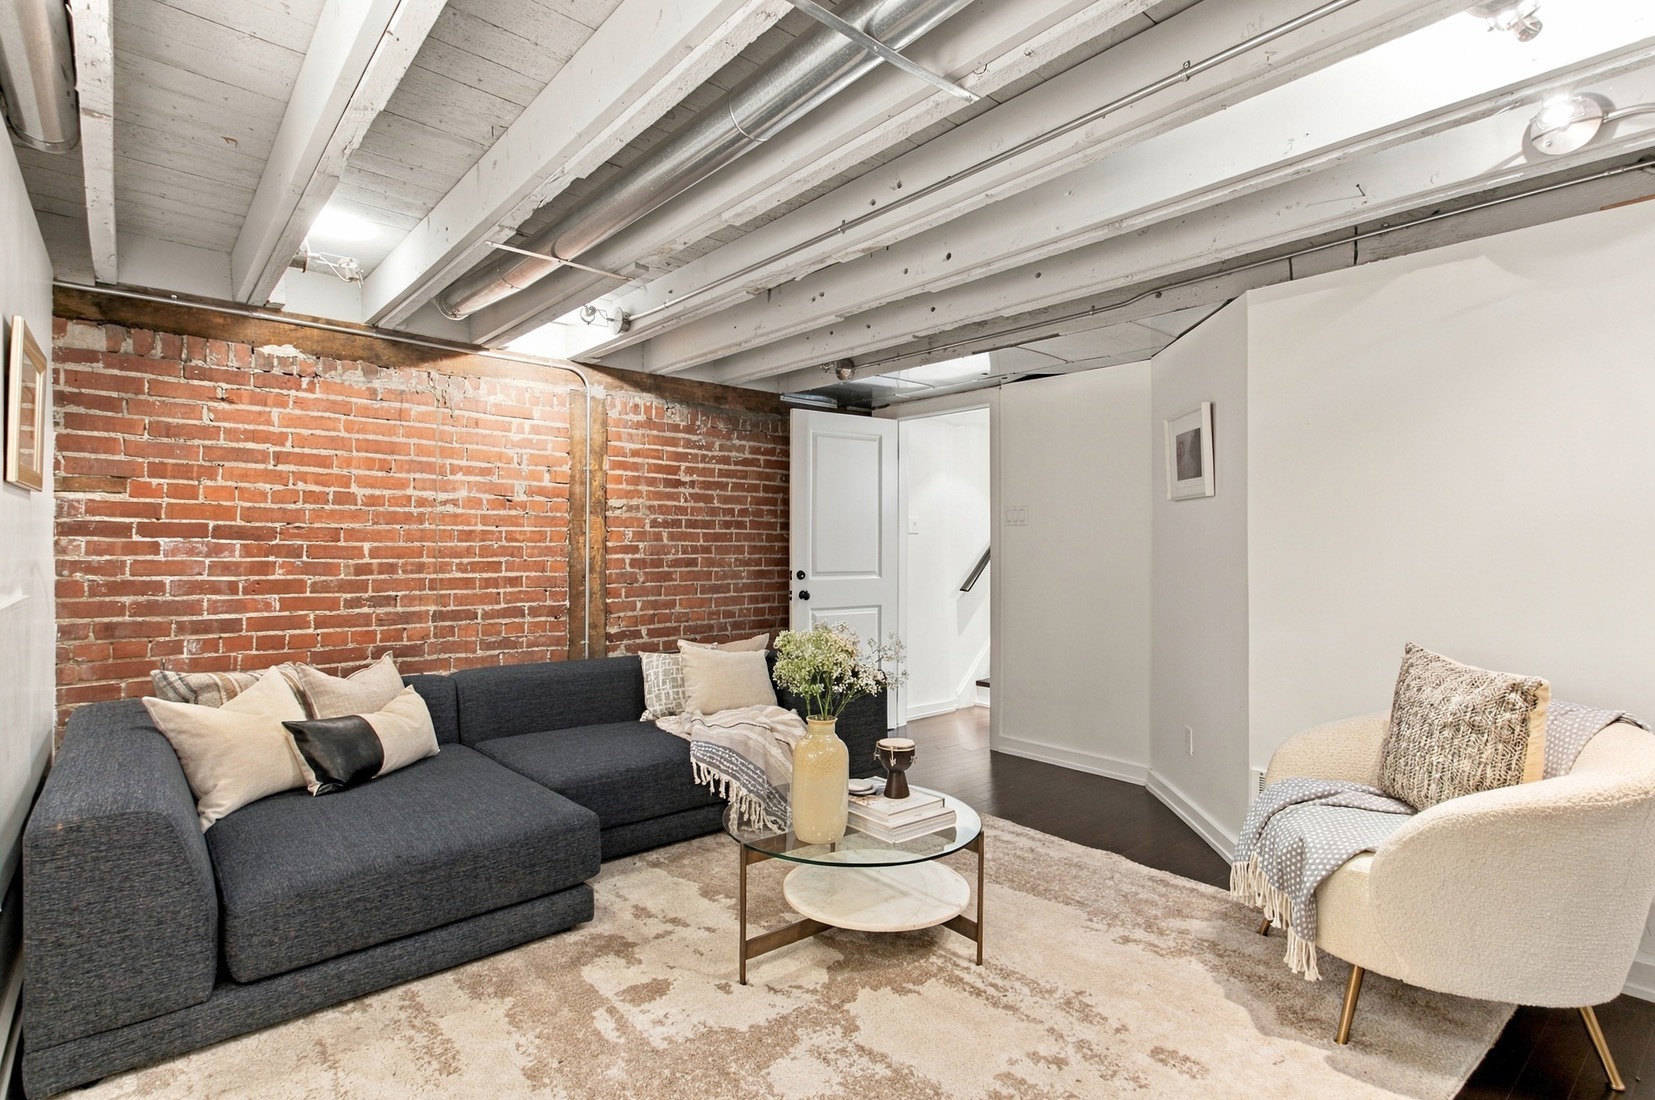
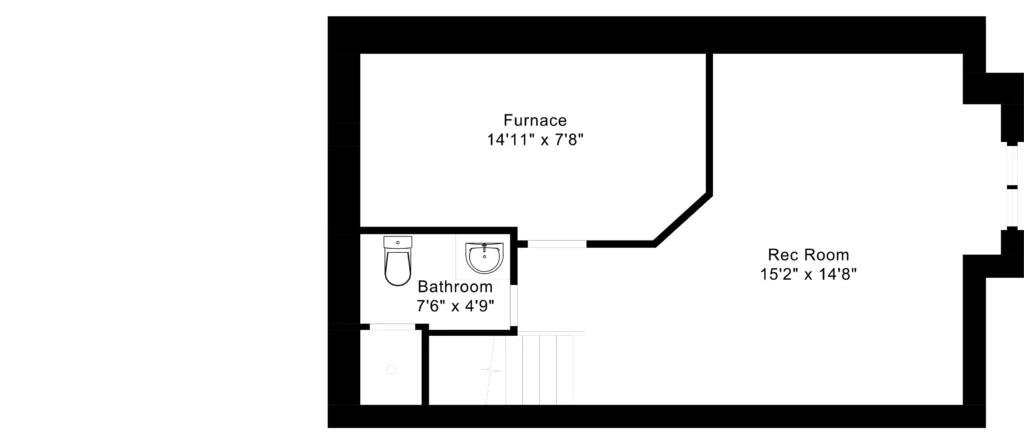
60_001_Lower Level60_001_Lower Level
60_003_Lower Level60_003_Lower Level
60_004_Lower Level60_004_Lower Level
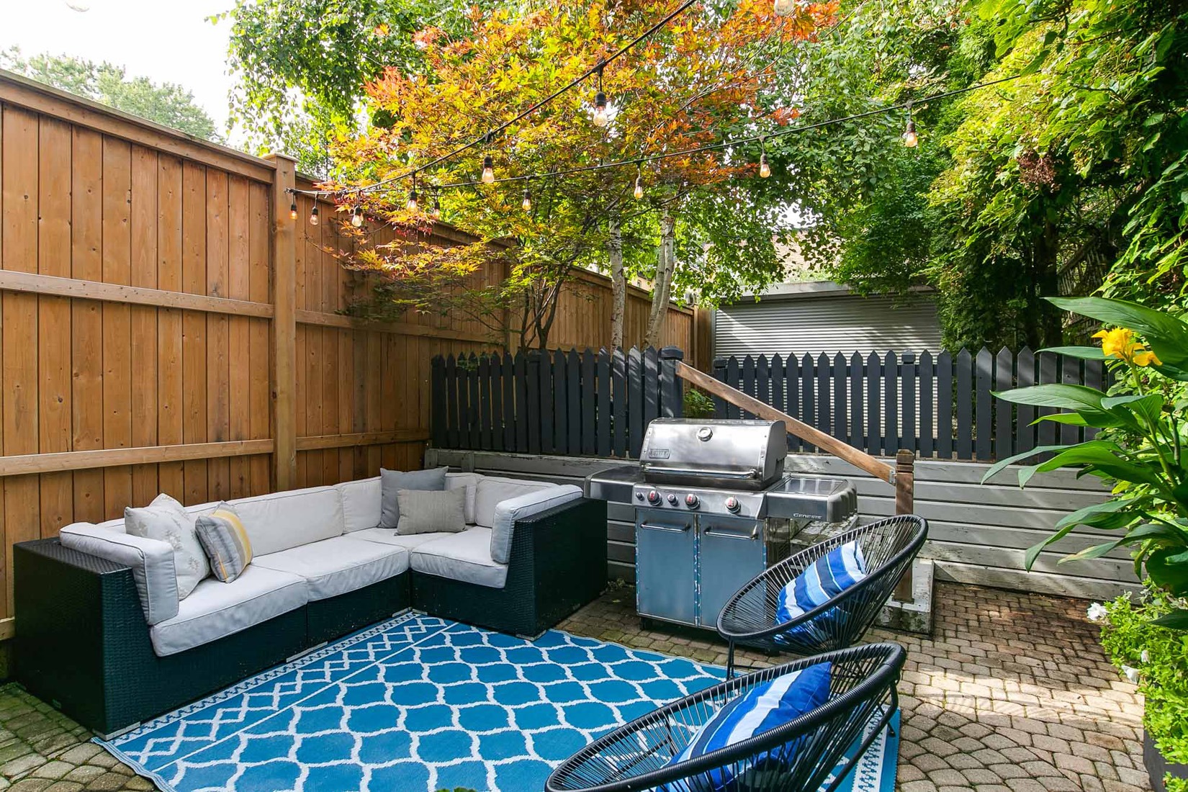
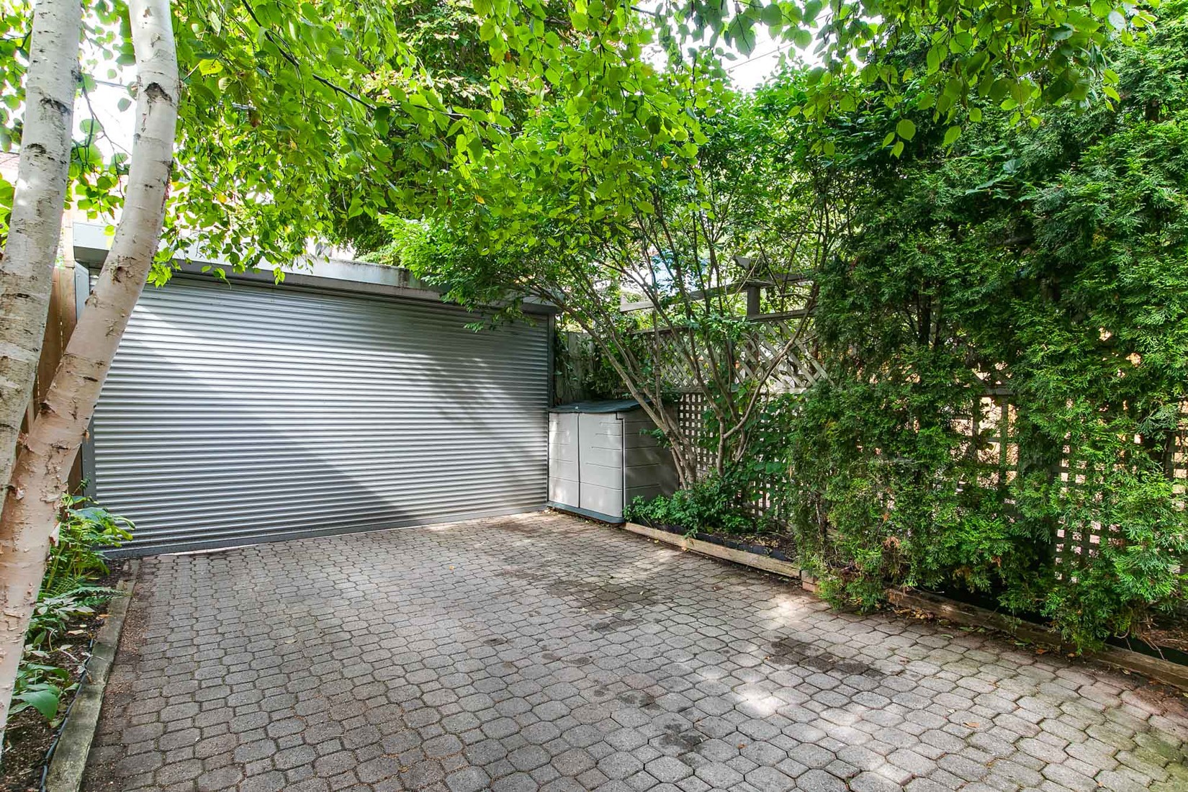
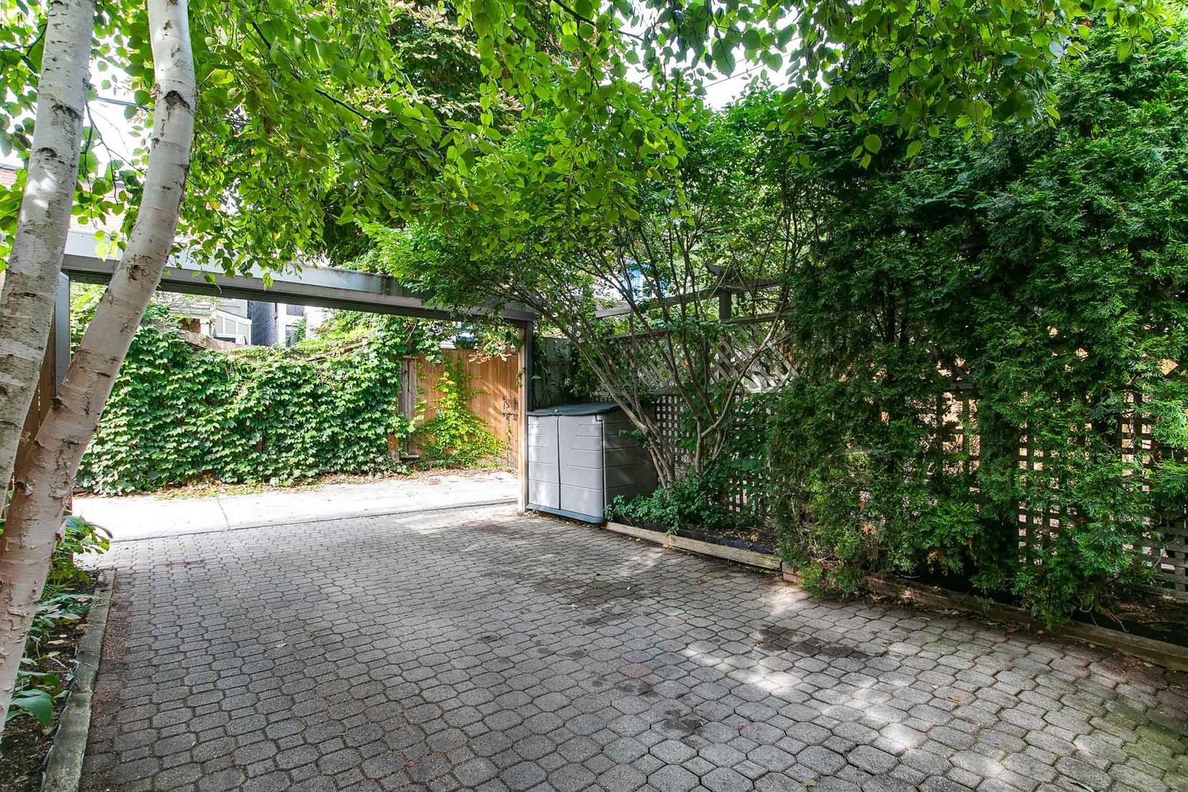
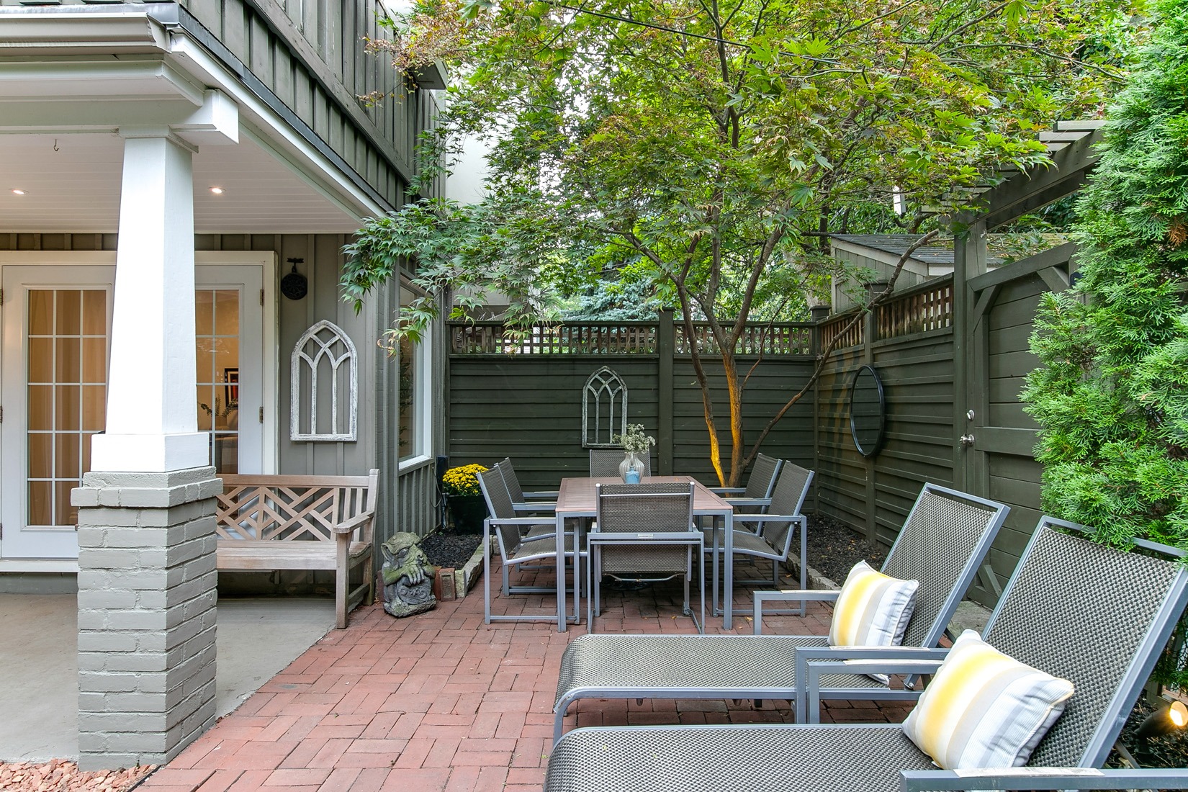
74_001_Backyard74_001_Backyard
74_003_Backyard74_003_Backyard
74_005_Backyard74_005_Backyard
74_006_Backyard74_006_Backyard
74_008_Backyard74_008_Backyard
61_005_Terrace61_005_Terrace
61_007_Terrace61_007_Terrace

Beautifully Renovated Cabbagetown Red Brick Victorian

$1,735,000 | 140 Spruce Street - Toronto, ON

Bedrooms

Bathrooms

Parking

Square Feet

Taxes

3

3

1

2,465

-

Property Description

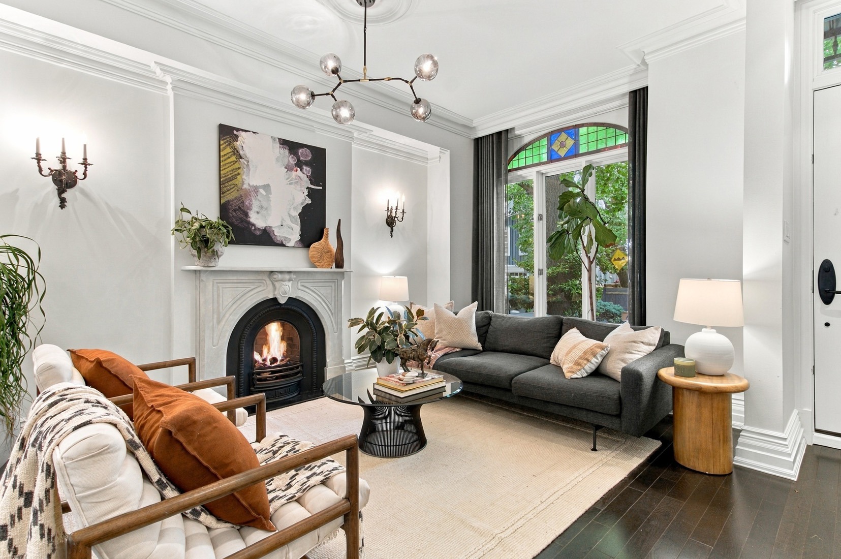
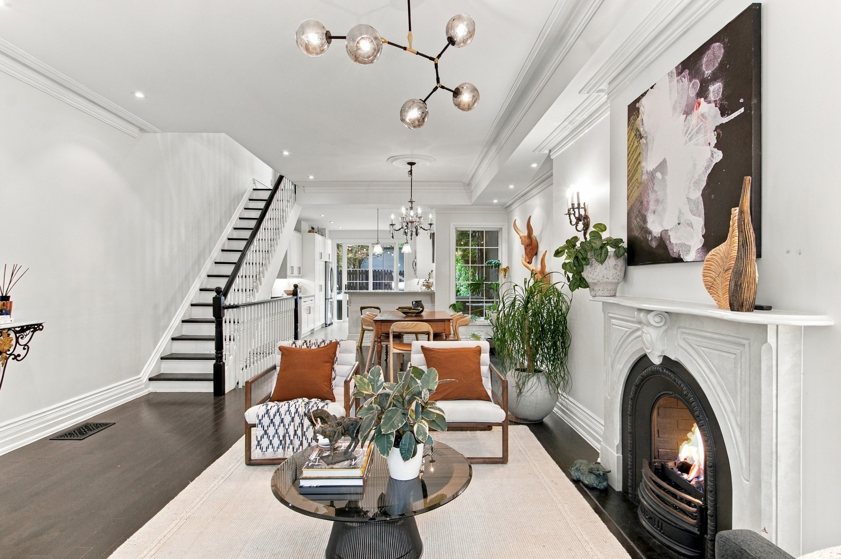
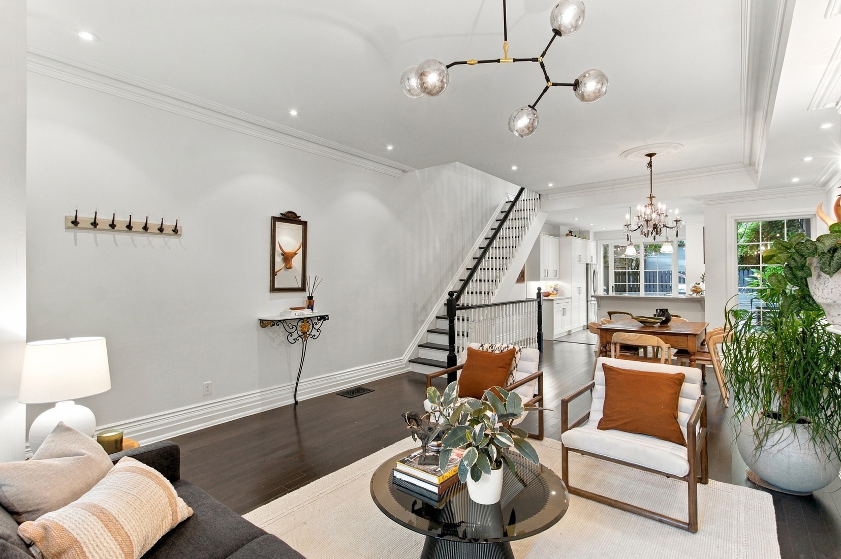
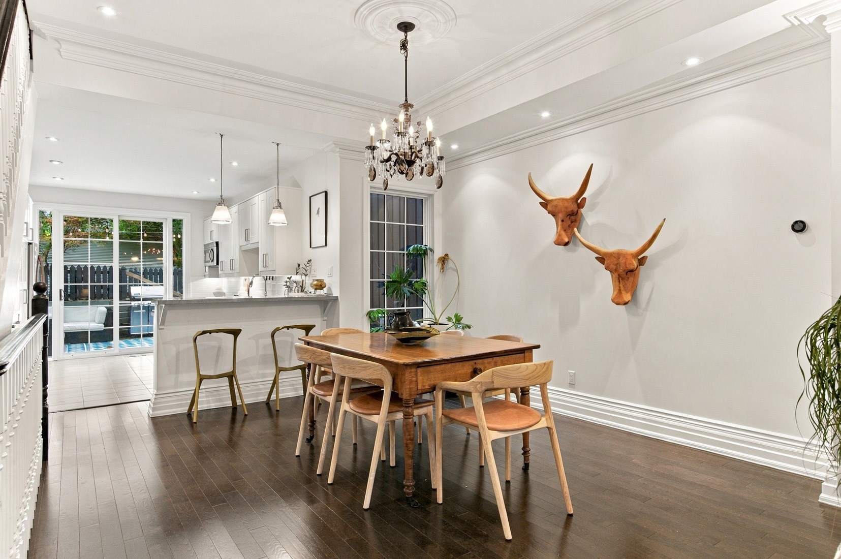
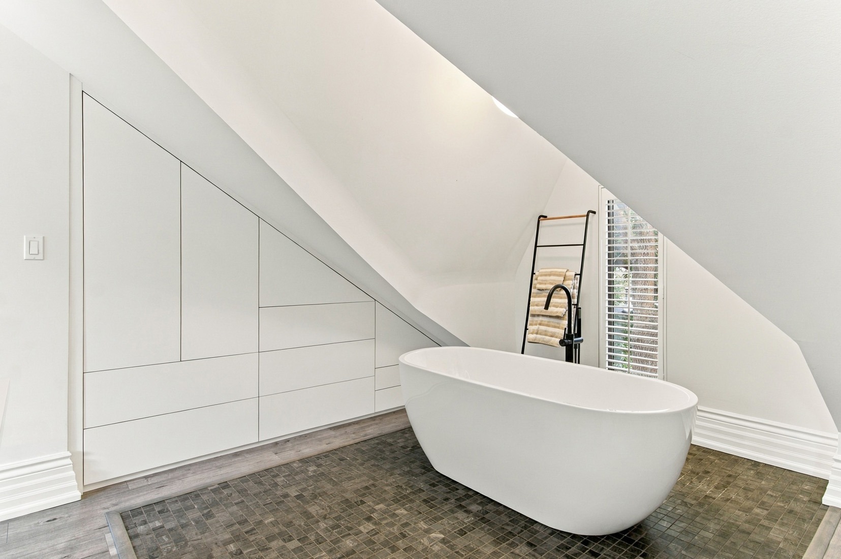
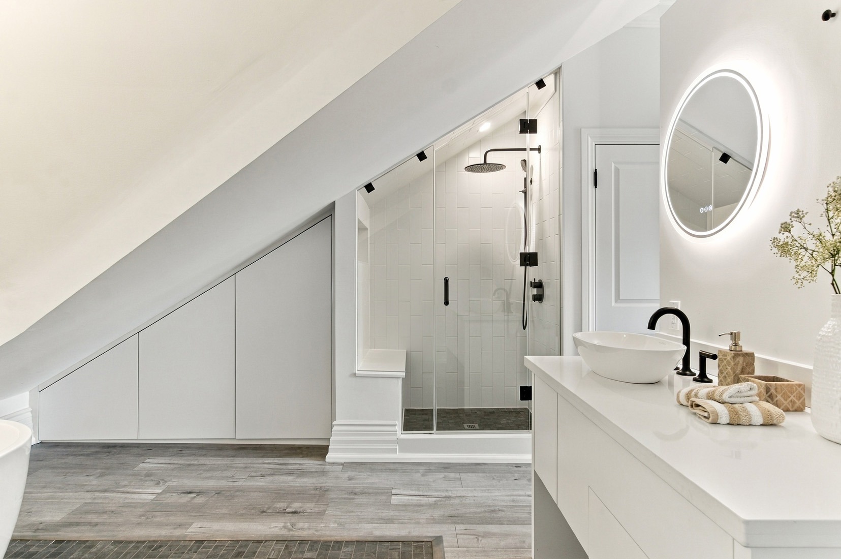
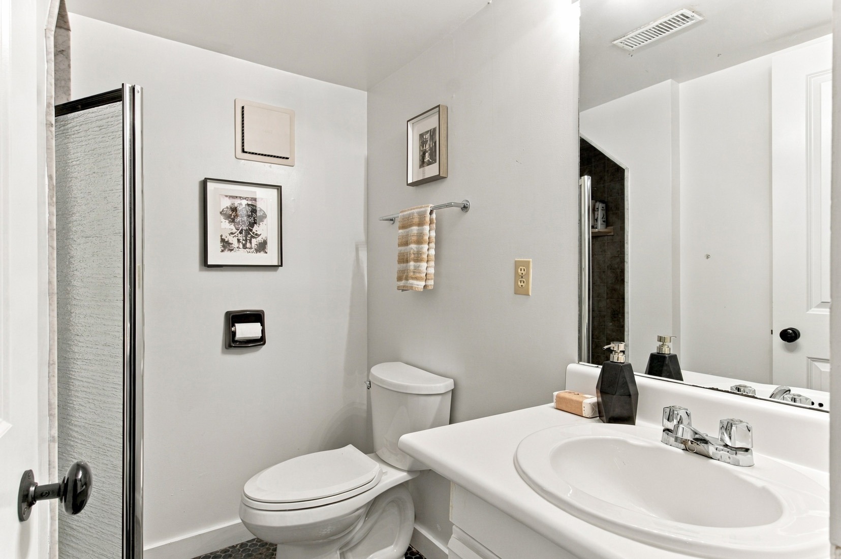
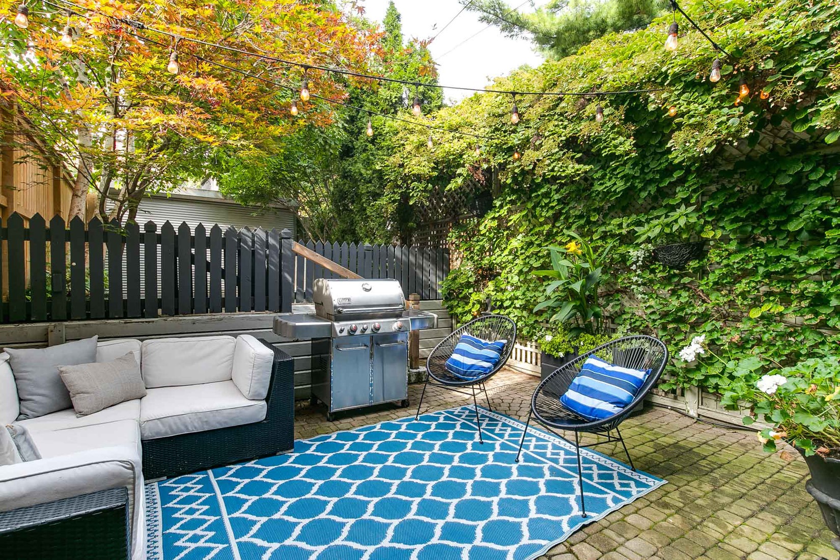
Welcome to 140 Spruce St, a beautifully renovated, 3-storey classic Cabbagetown red brick Victorian. Stylish open concept main floor living room has high ceilings, hardwood floors, large picture window with stained glass overlooking the front garden and gas fireplace with elegant white marble mantle. An open concept contemporary chef’s kitchen has breakfast bar and walk out to private landscaped backyard patio and parking. Offering two primary suites both with ensuite, the 2nd floor has two large bedrooms – one with 4-piece ensuite, separate shower and sumptuous soaking tub, and a separate laundry room. The entire 3rd floor is dedicated to a super stylish dramatic primary suite with soaring ceilings luxurious ensuite with chic designer oval soaking tub and walk out to private rooftop sundeck! The finished basement offers a cozy media room perfect for movie nights at home and a 3rd full bathroom with separate shower. Located just steps to Riverdale Farm, shops, restaurants and cafes of Parliament St 140 Spruce St is an ideal escape for the urban professional looking for an exquisitely renovated turnkey property in the heart of downtown!

Inclusions

Floor Plans

Property Video

Virtual Tour

Property Map

Ron Reaman

Senior Vice President - Sales

rreaman@sothebysrealty.ca

Direct: 647.400.7010
Office: 416.960.9995
Fax: 416.960.3222

Your Experience

Begins Here

Looking to SELL?
Looking to BUY?
BOTH?
Give me a call or email me using the links below and let’s connect and get to know each other.

Sotheby's International Realty Canada, Brokerage. Sotheby's International Realty® is a registered trademark licensed to Sotheby's International Realty Affiliates, Inc. Each Office Is Independently Owned And Operated. Website designed and powered by . All Rights Reserved.
