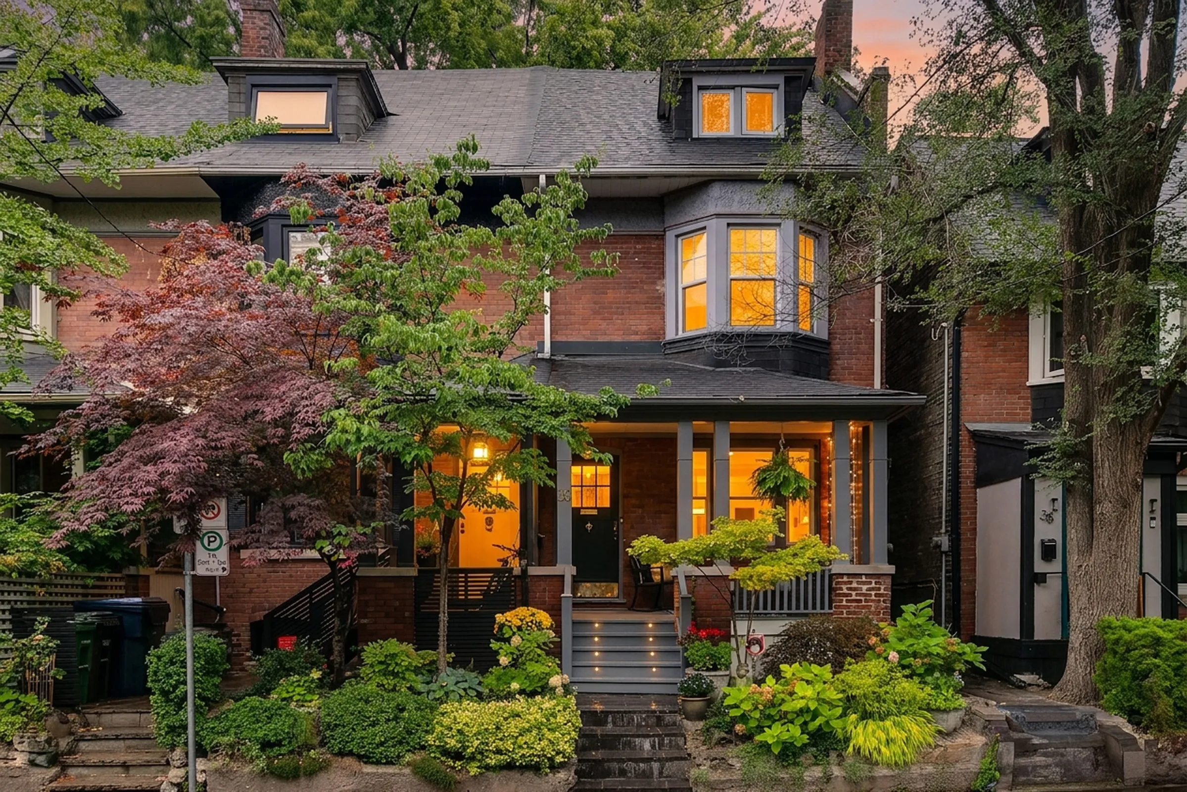
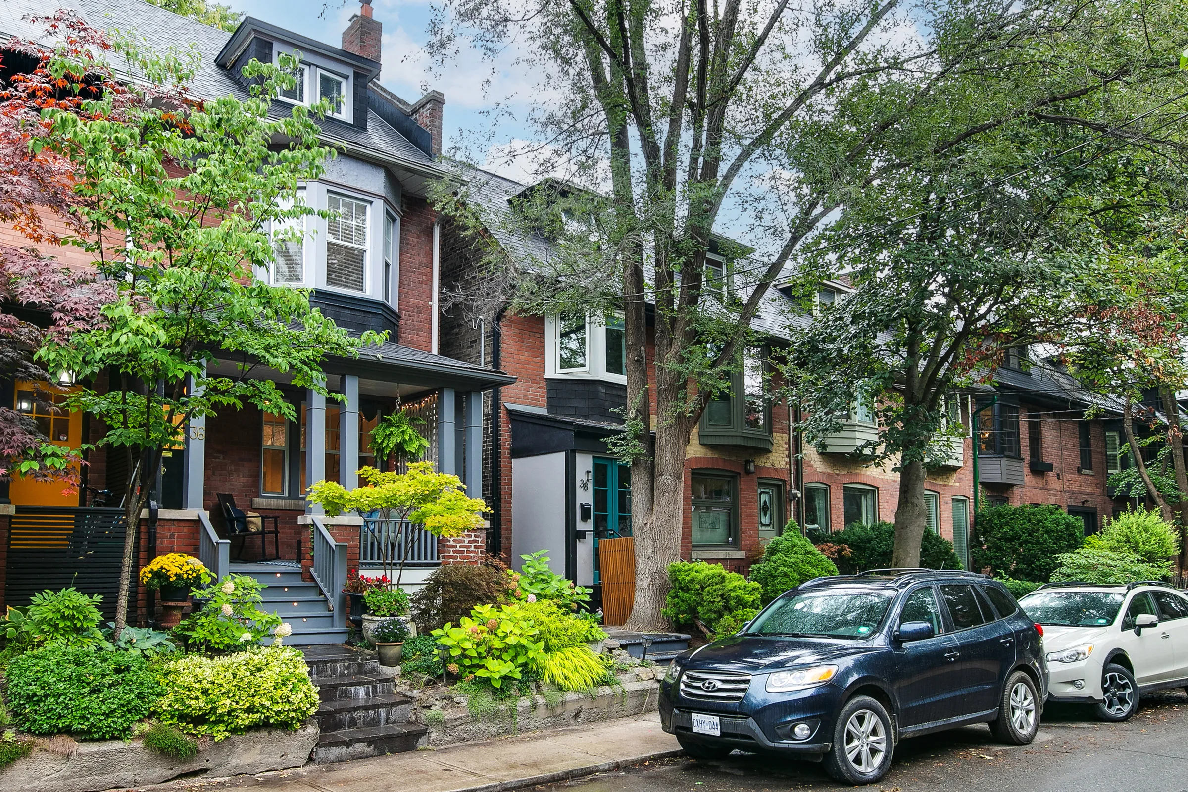
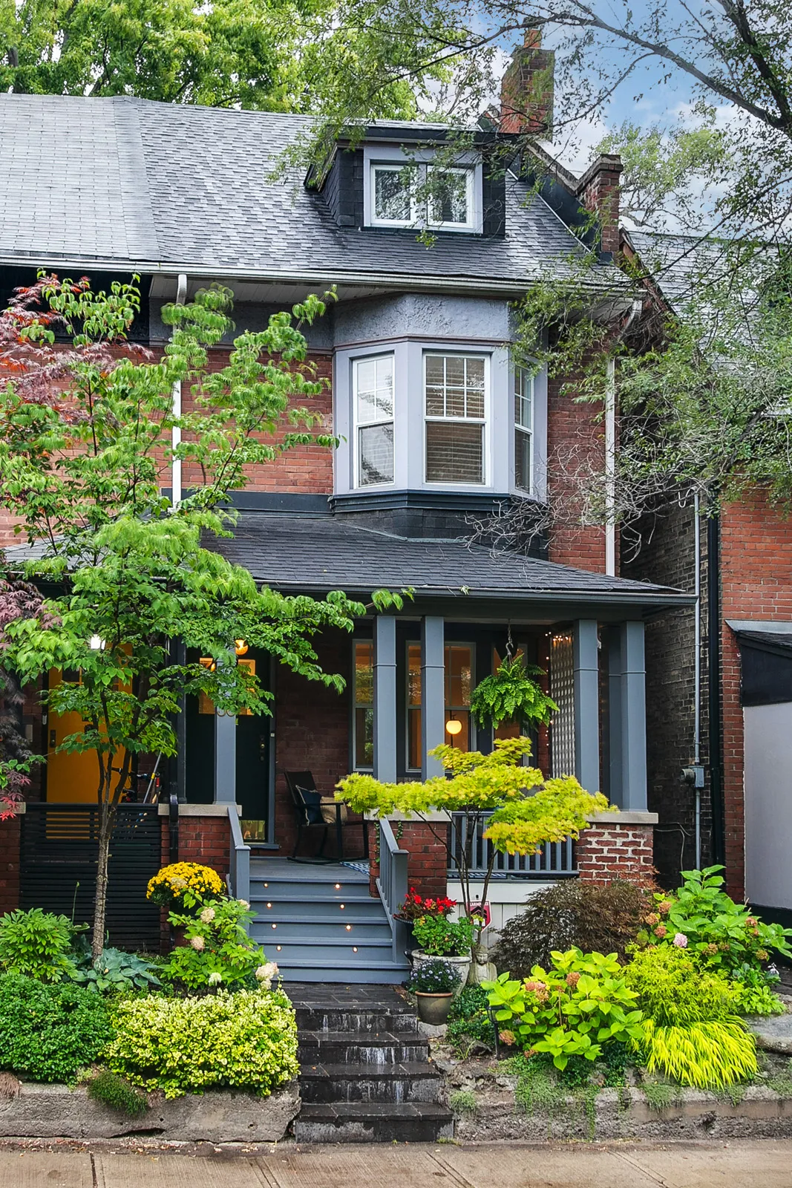
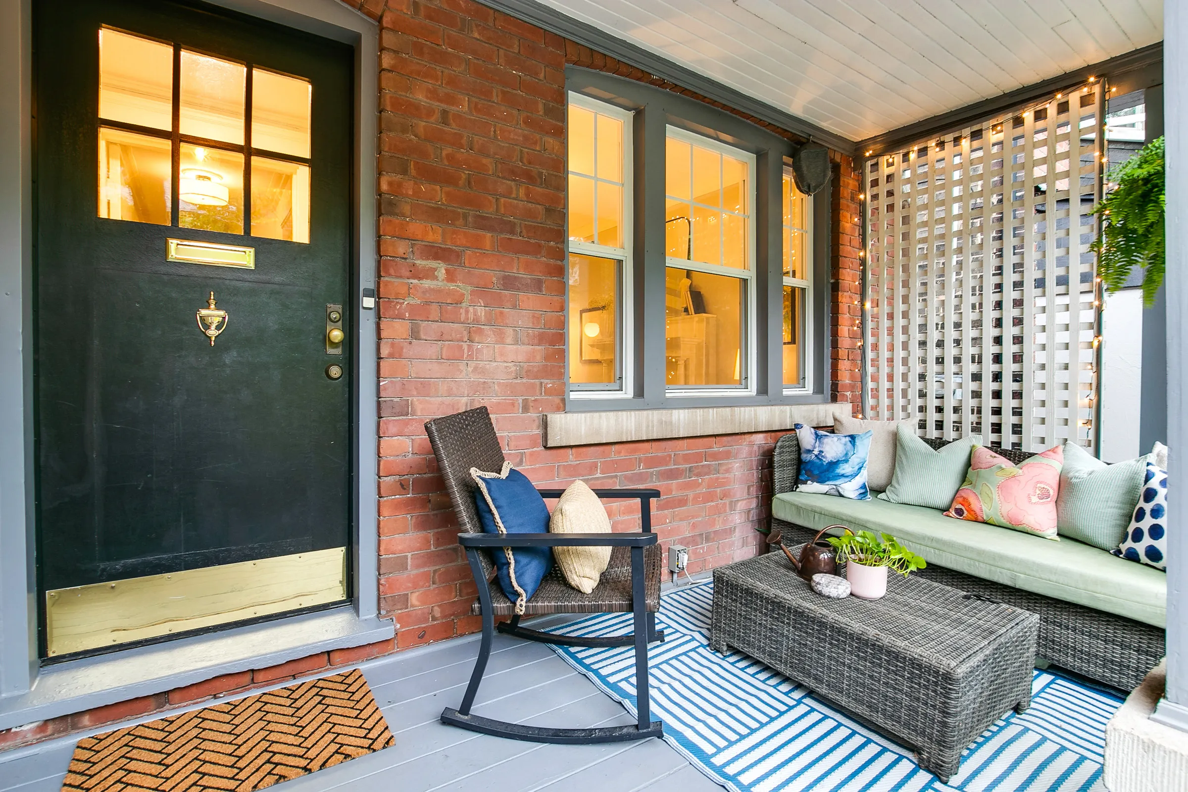
1_002_Exterior Front — Sunset_701_002_Exterior Front — Sunset_70
1_002_Exterior Front_71_11zon1_002_Exterior Front_71_11zon
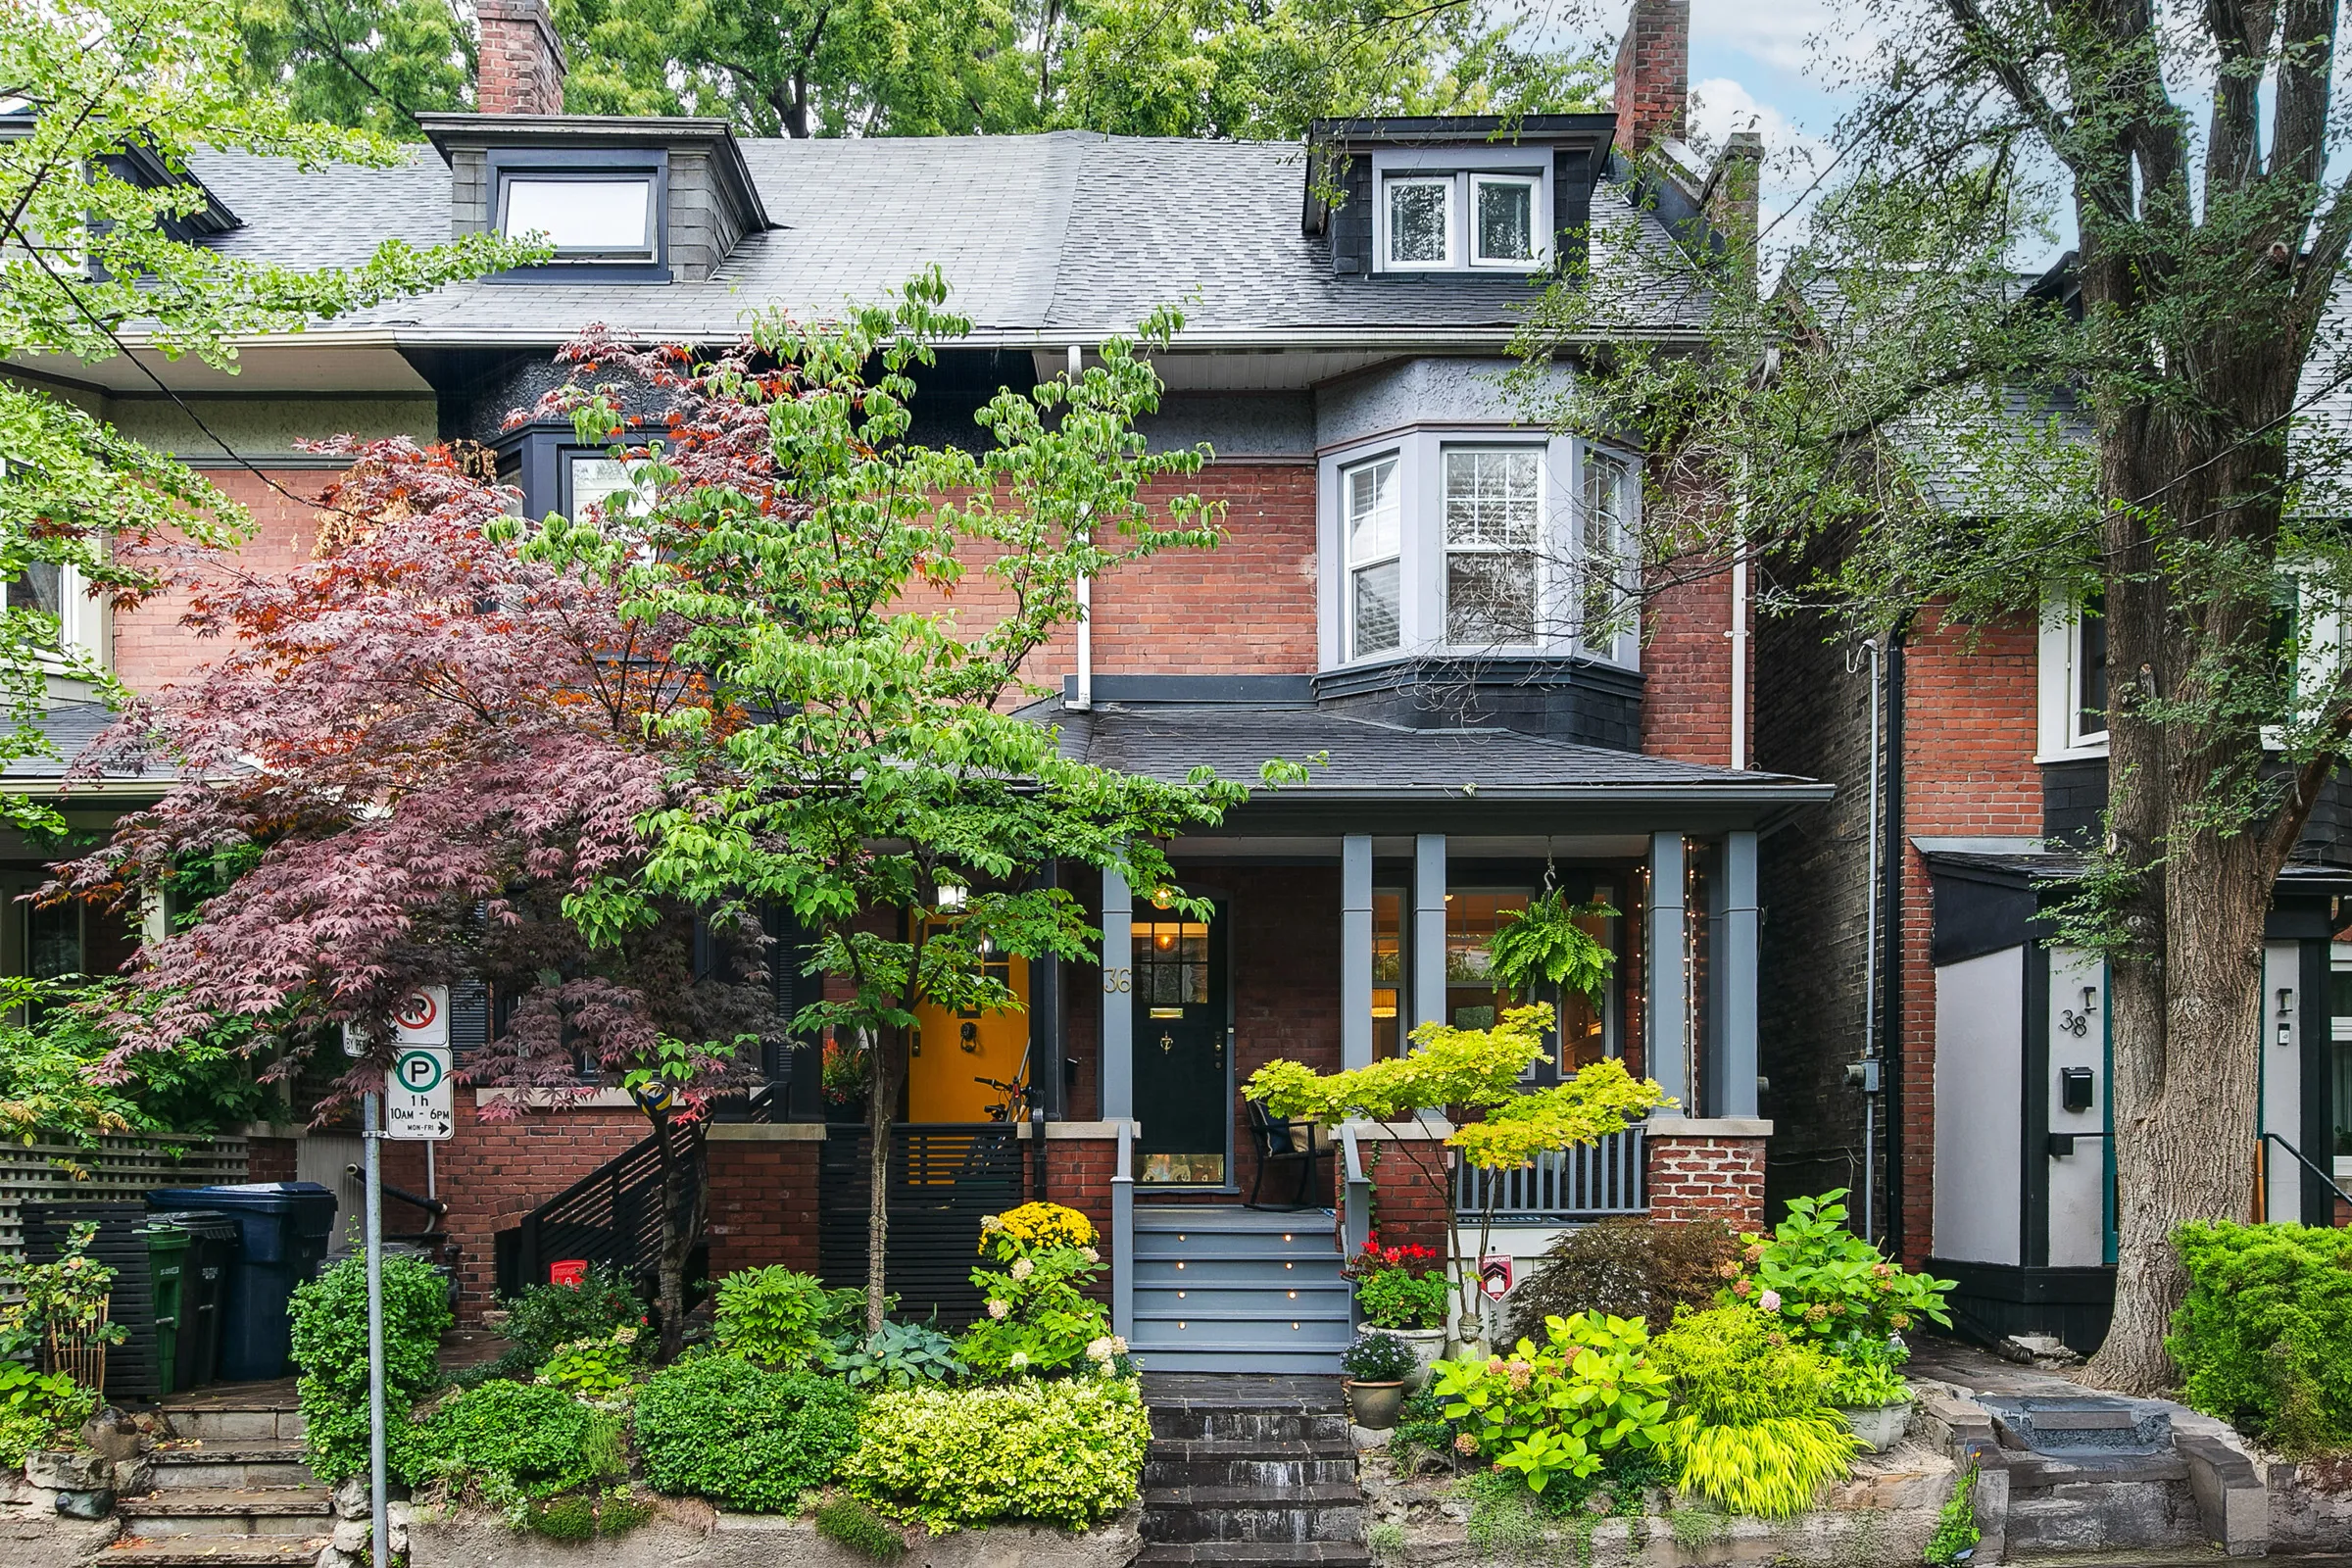
1_003_Exterior Front_72_11zon1_003_Exterior Front_72_11zon
1_005_Exterior Front_2_11zon1_005_Exterior Front_2_11zon
3_001_Porch_3_11zon3_001_Porch_3_11zon
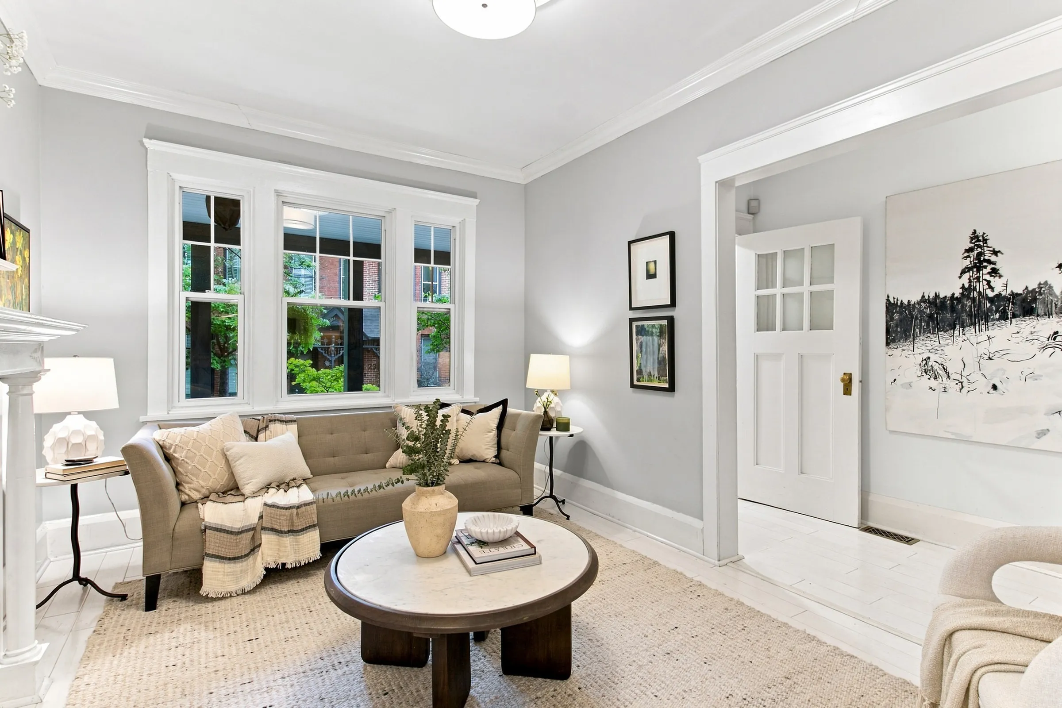
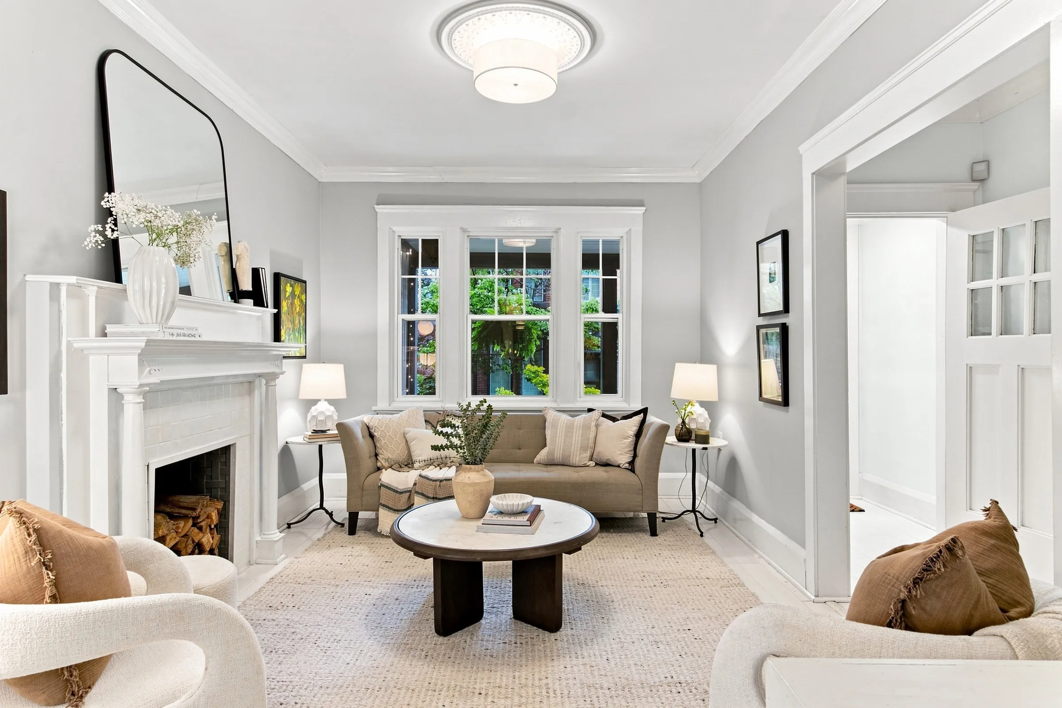
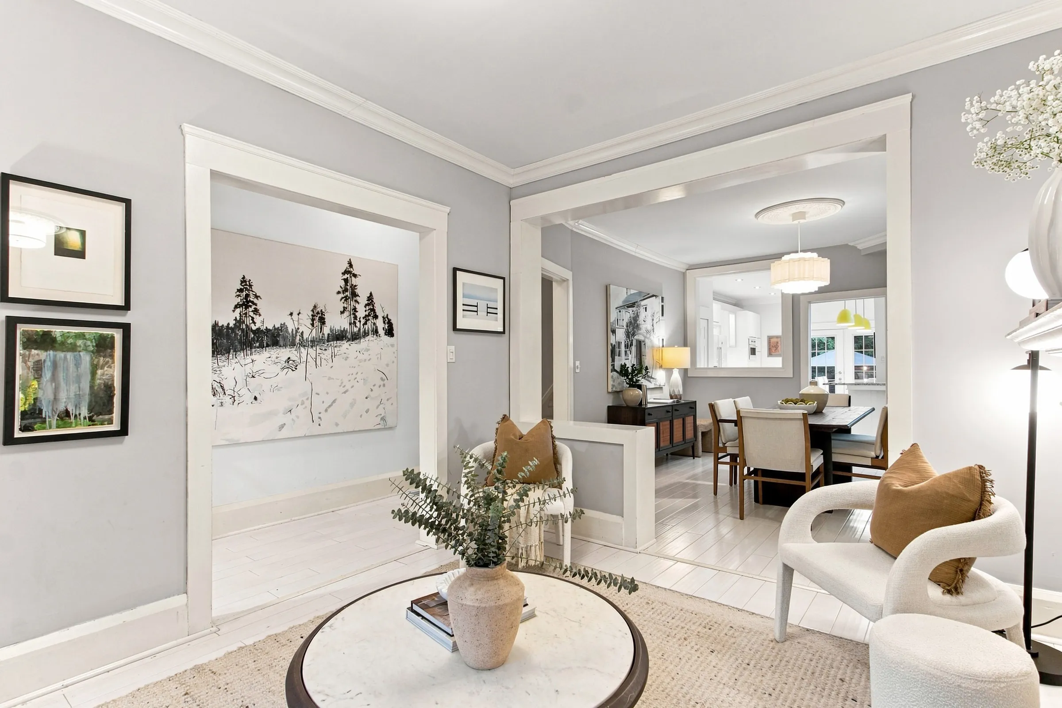
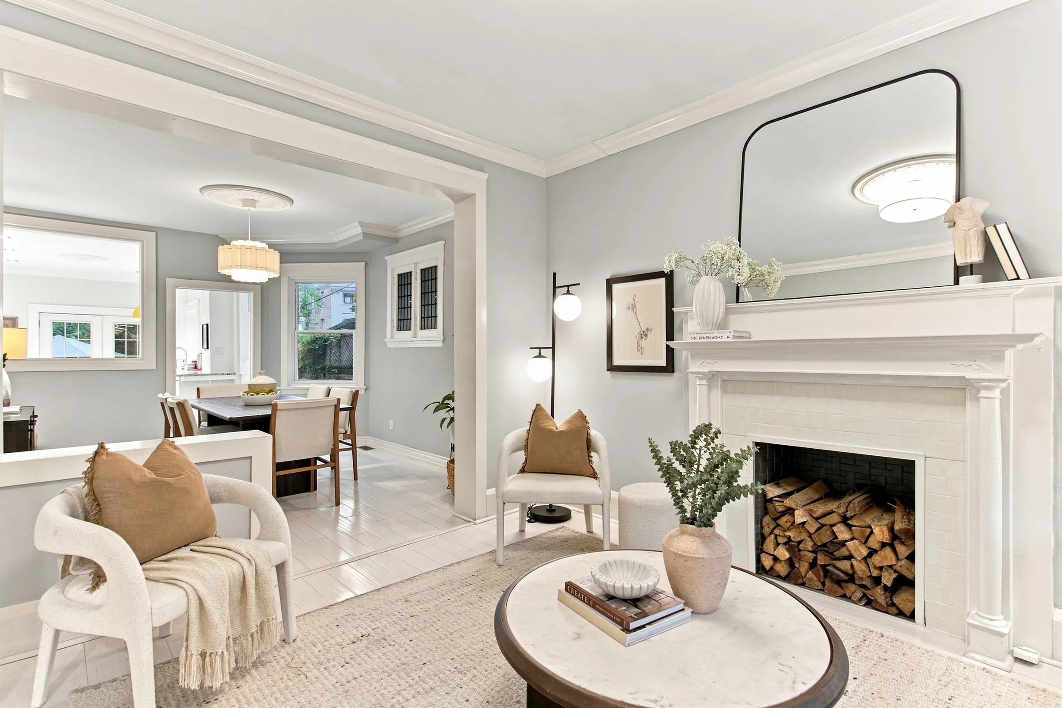
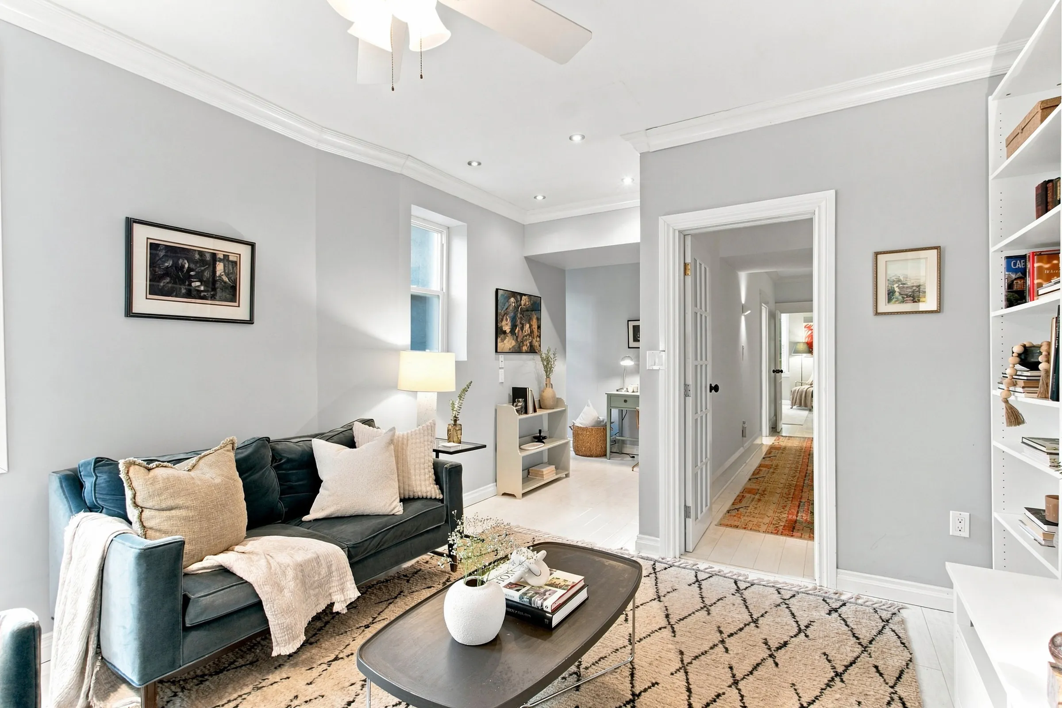
8_004_Living Room_10_11zon8_004_Living Room_10_11zon
8_003_Living Room_9_11zon8_003_Living Room_9_11zon
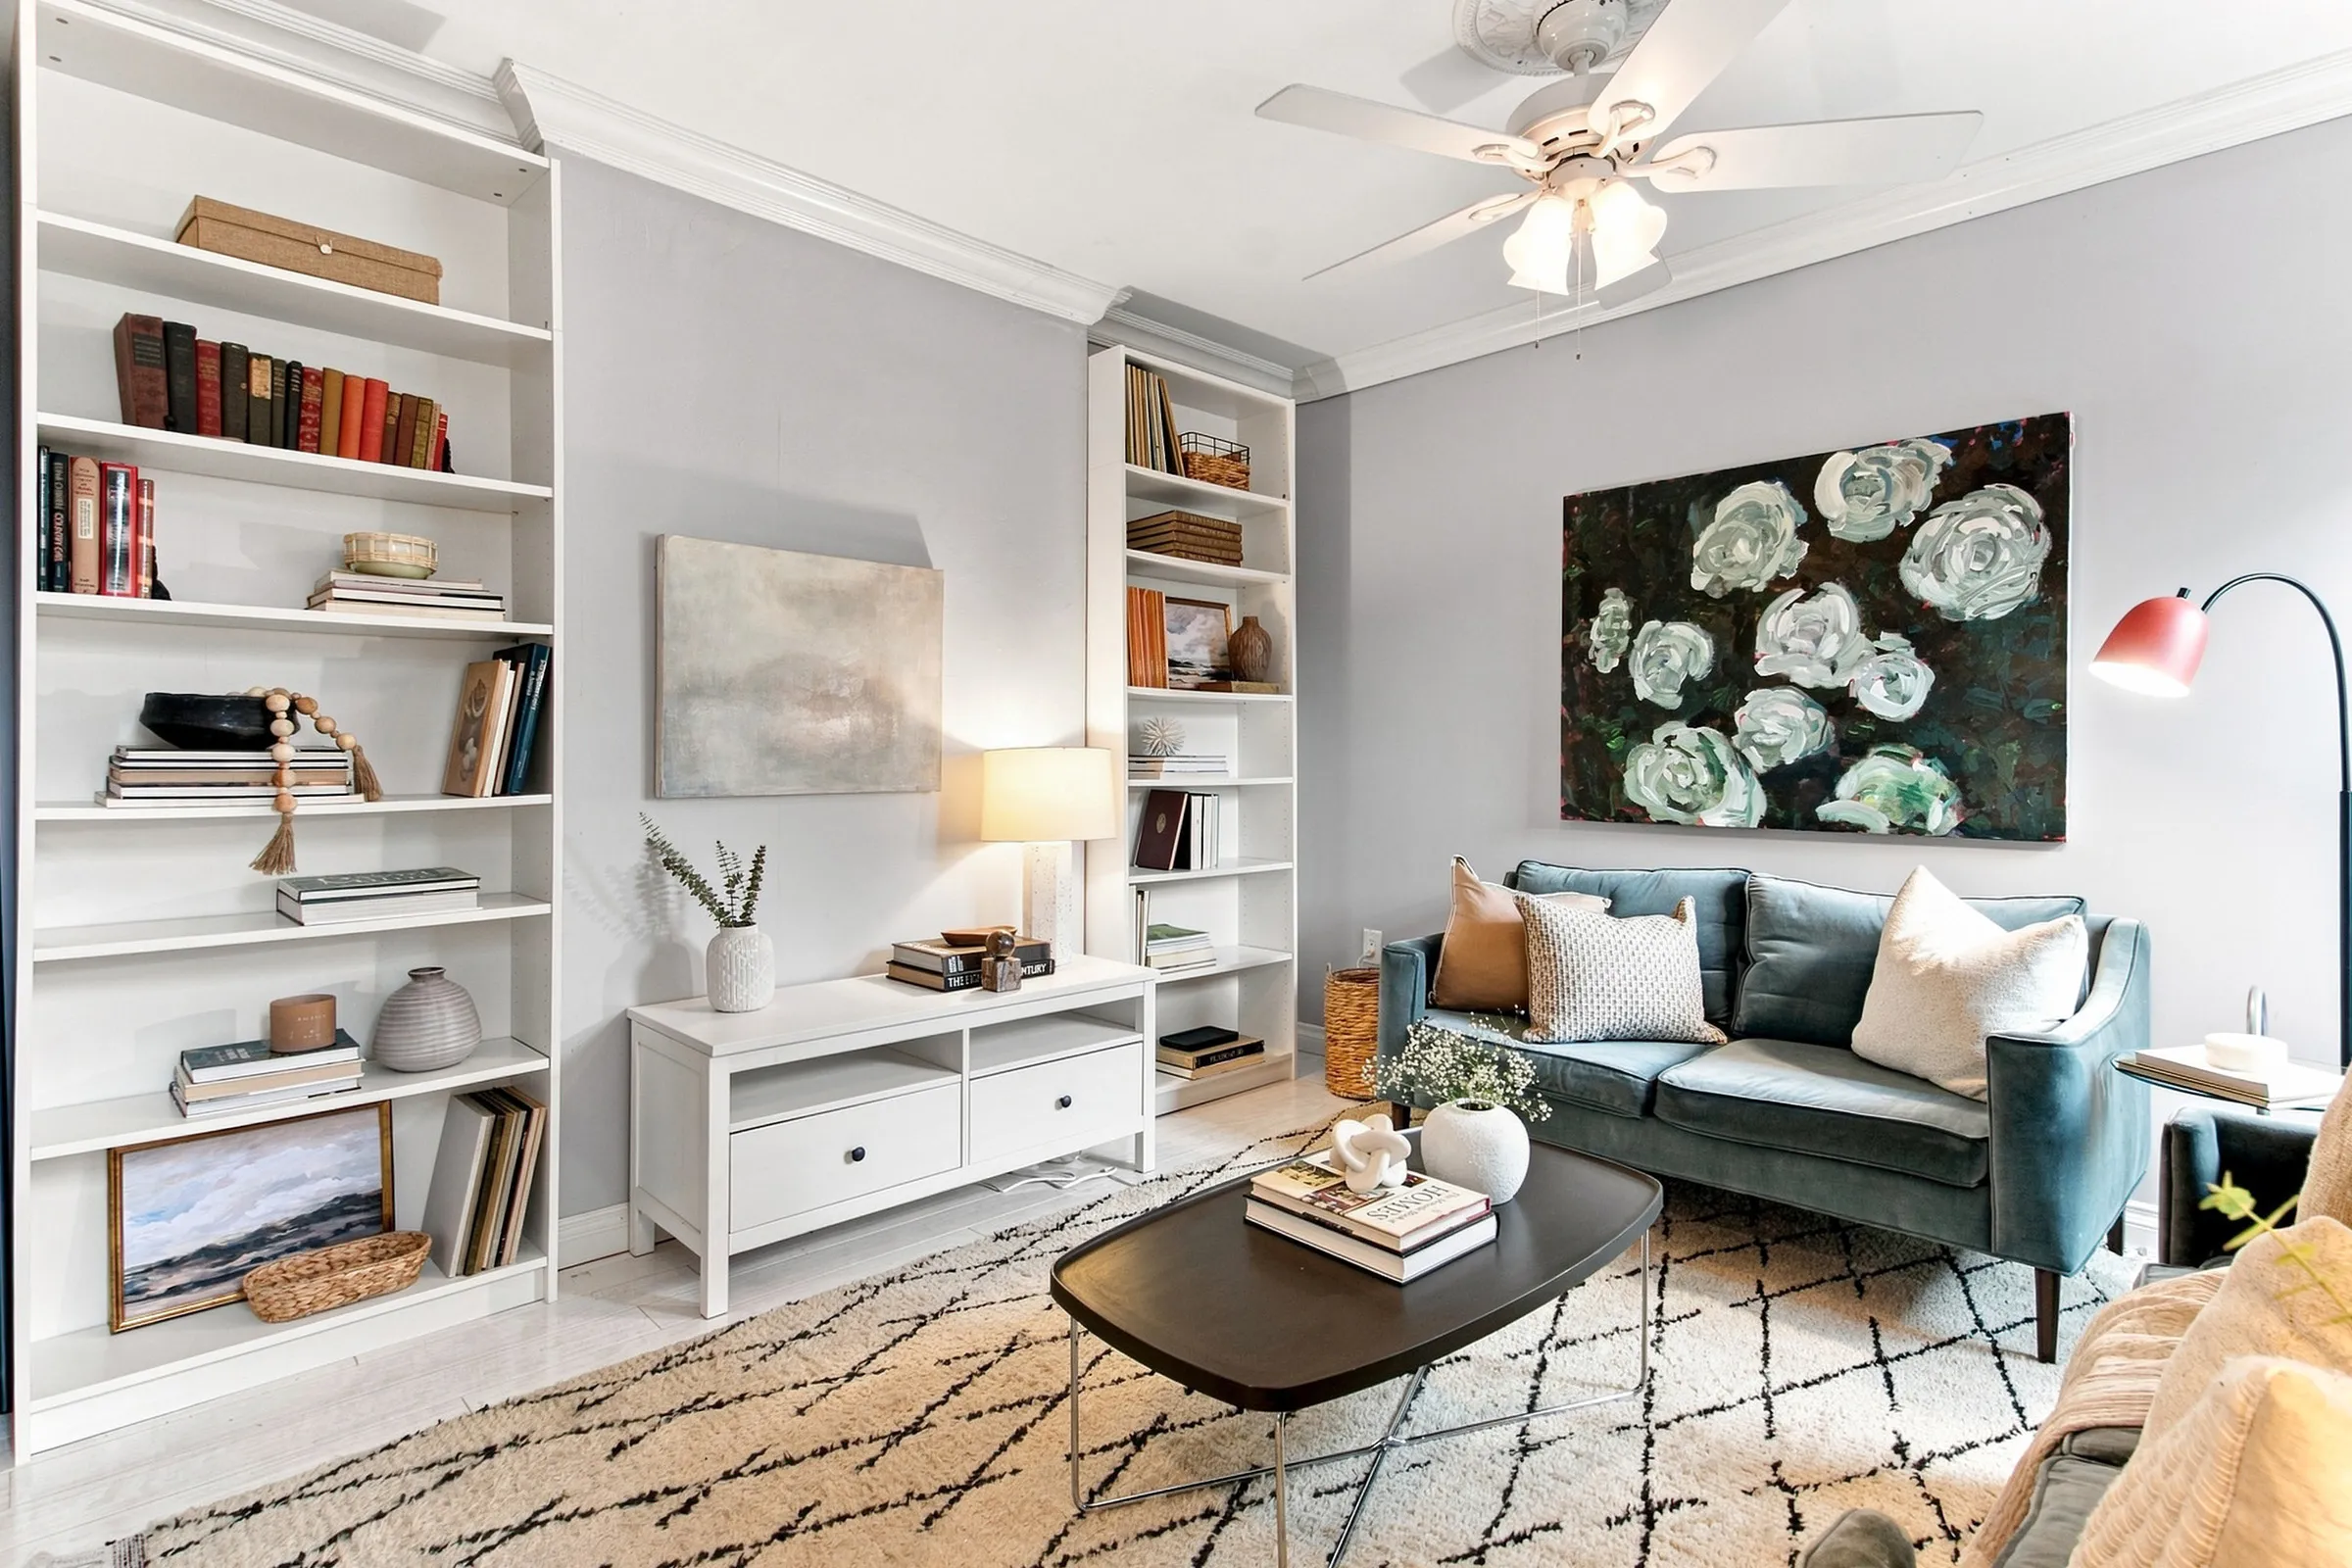
8_005_Living Room_11_11zon8_005_Living Room_11_11zon
8_006_Living Room_12_11zon8_006_Living Room_12_11zon
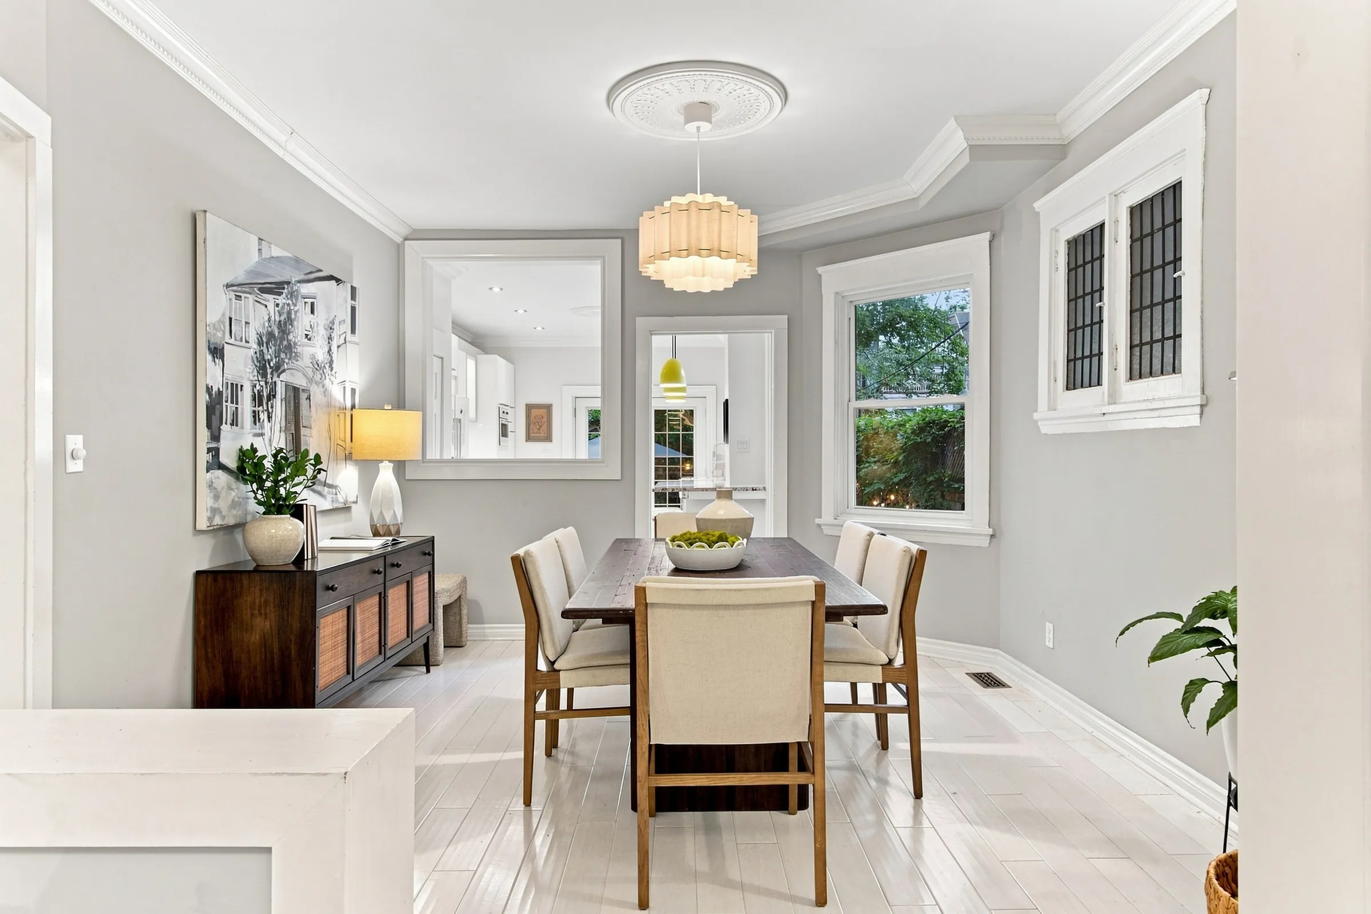
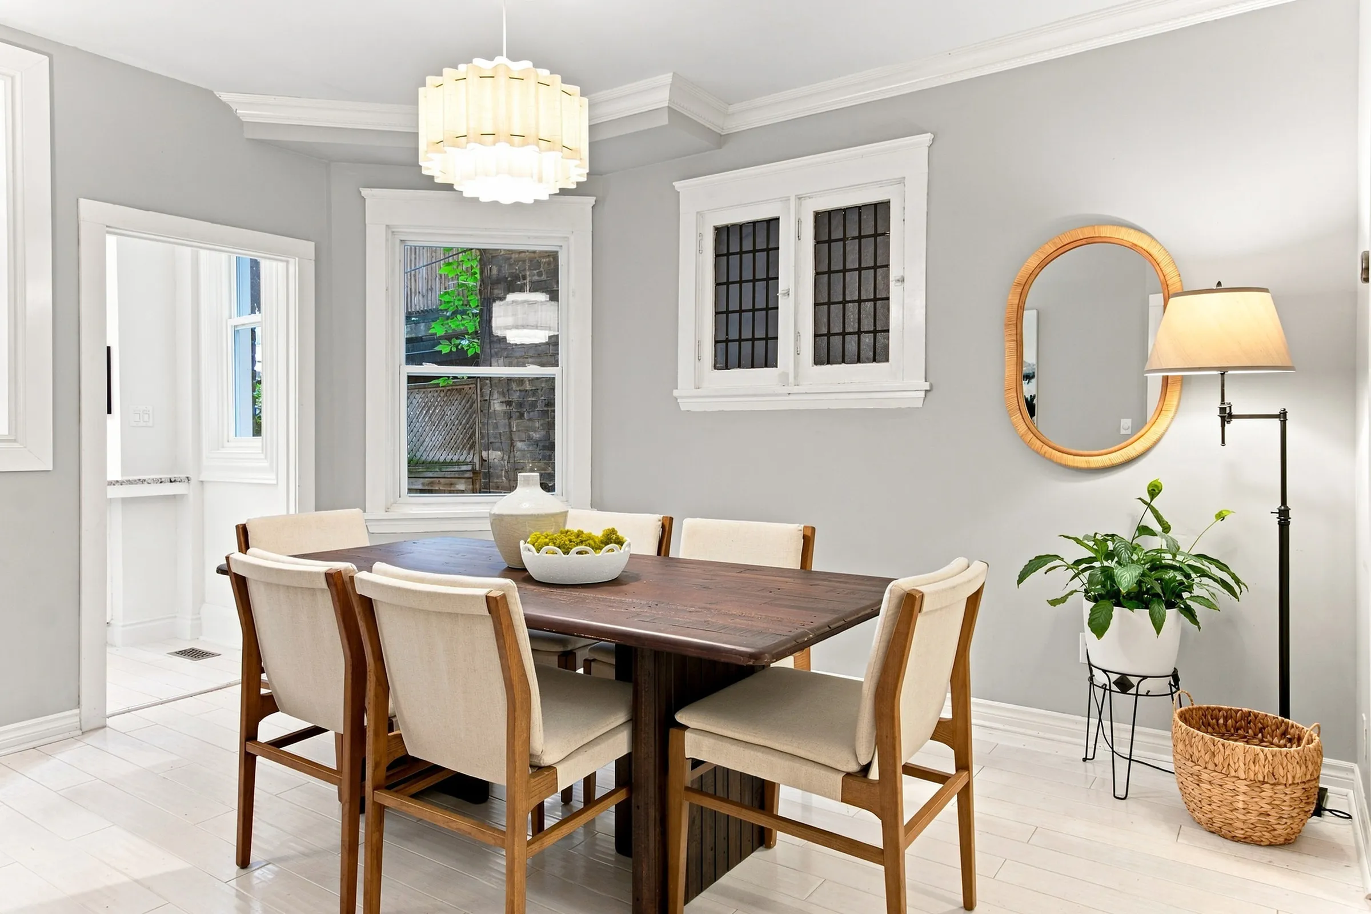
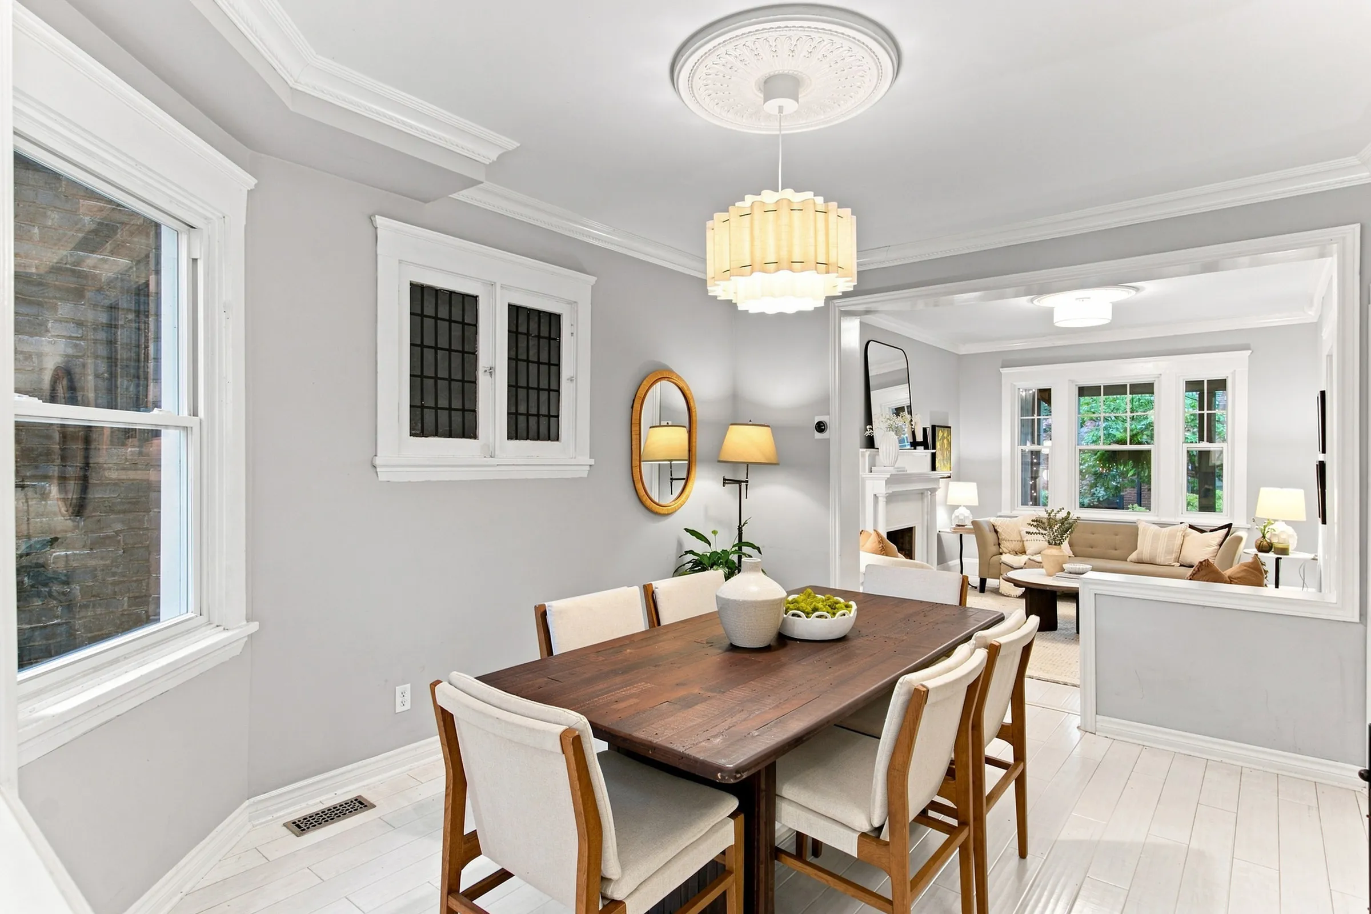
12_001_Dining Room_13_11zon12_001_Dining Room_13_11zon
12_003_Dining Room_15_11zon12_003_Dining Room_15_11zon
12_006_Dining Room_18_11zon12_006_Dining Room_18_11zon
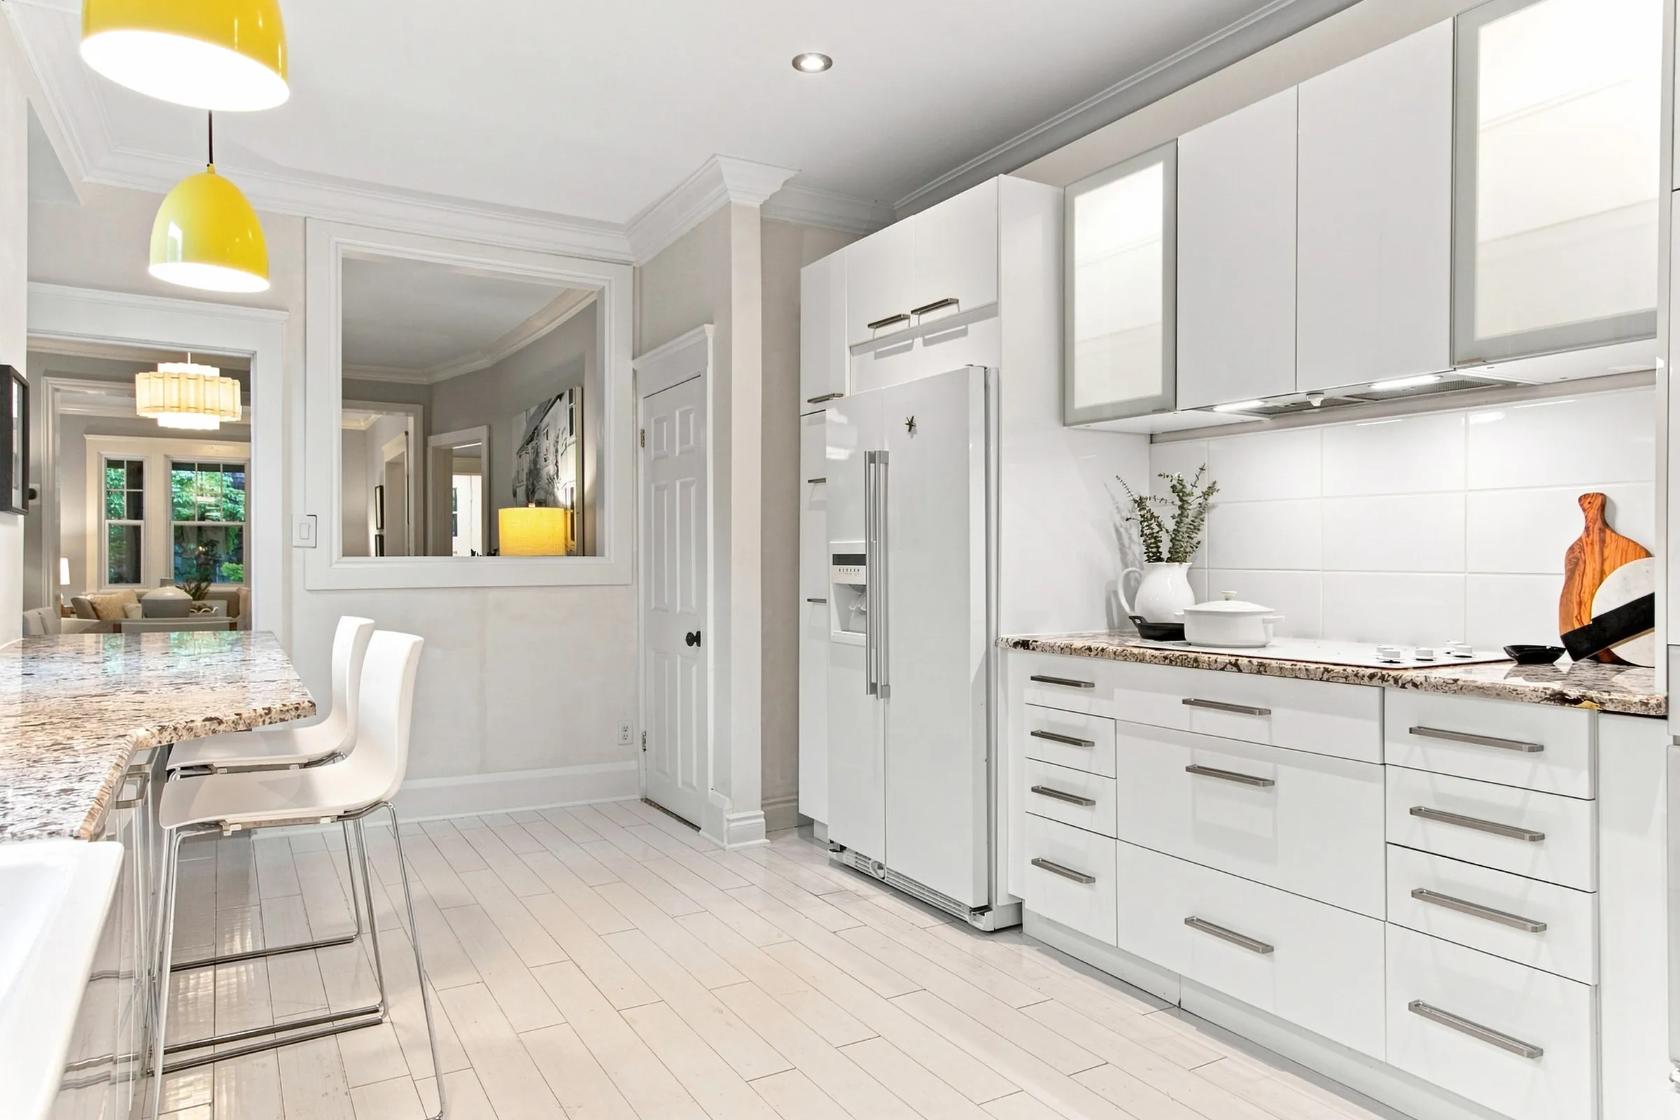
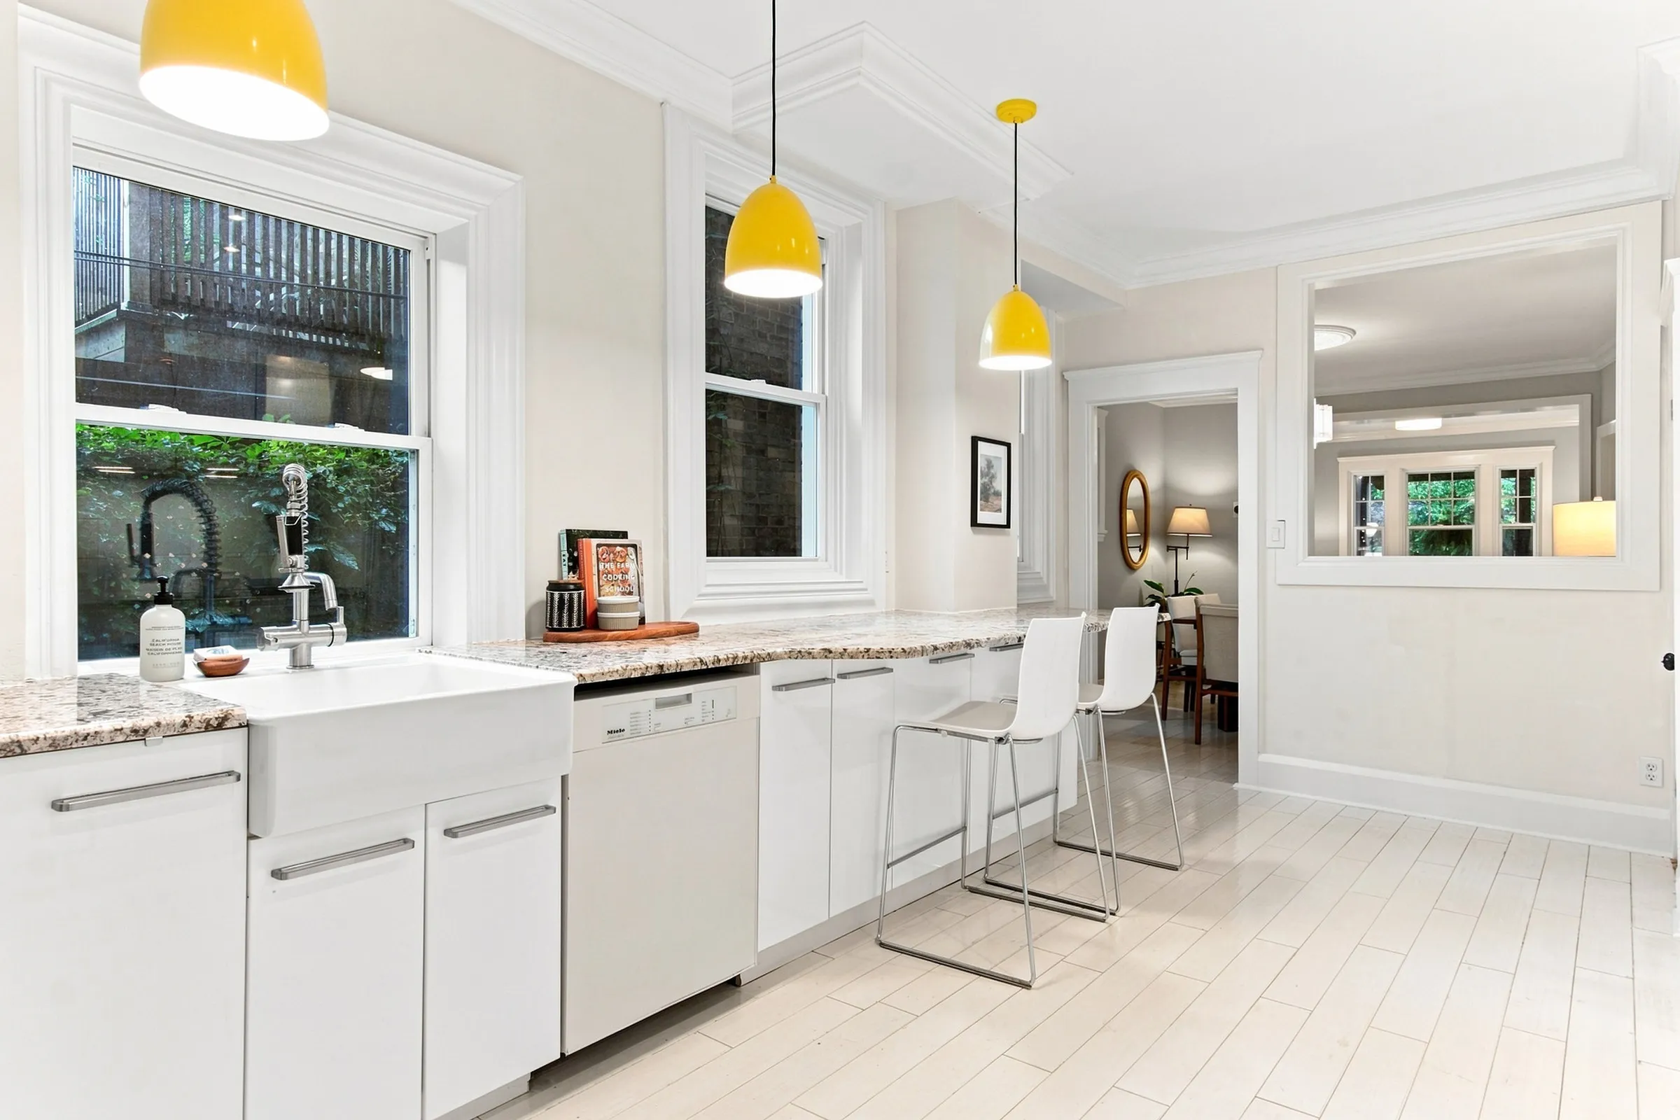
15_001_Kitchen_19_11zon15_001_Kitchen_19_11zon
15_002_Kitchen_20_11zon15_002_Kitchen_20_11zon
15_003_Kitchen_21_11zon15_003_Kitchen_21_11zon
15_004_Kitchen_22_11zon15_004_Kitchen_22_11zon
15_005_Kitchen_23_11zon15_005_Kitchen_23_11zon
15_007_Kitchen_25_11zon15_007_Kitchen_25_11zon
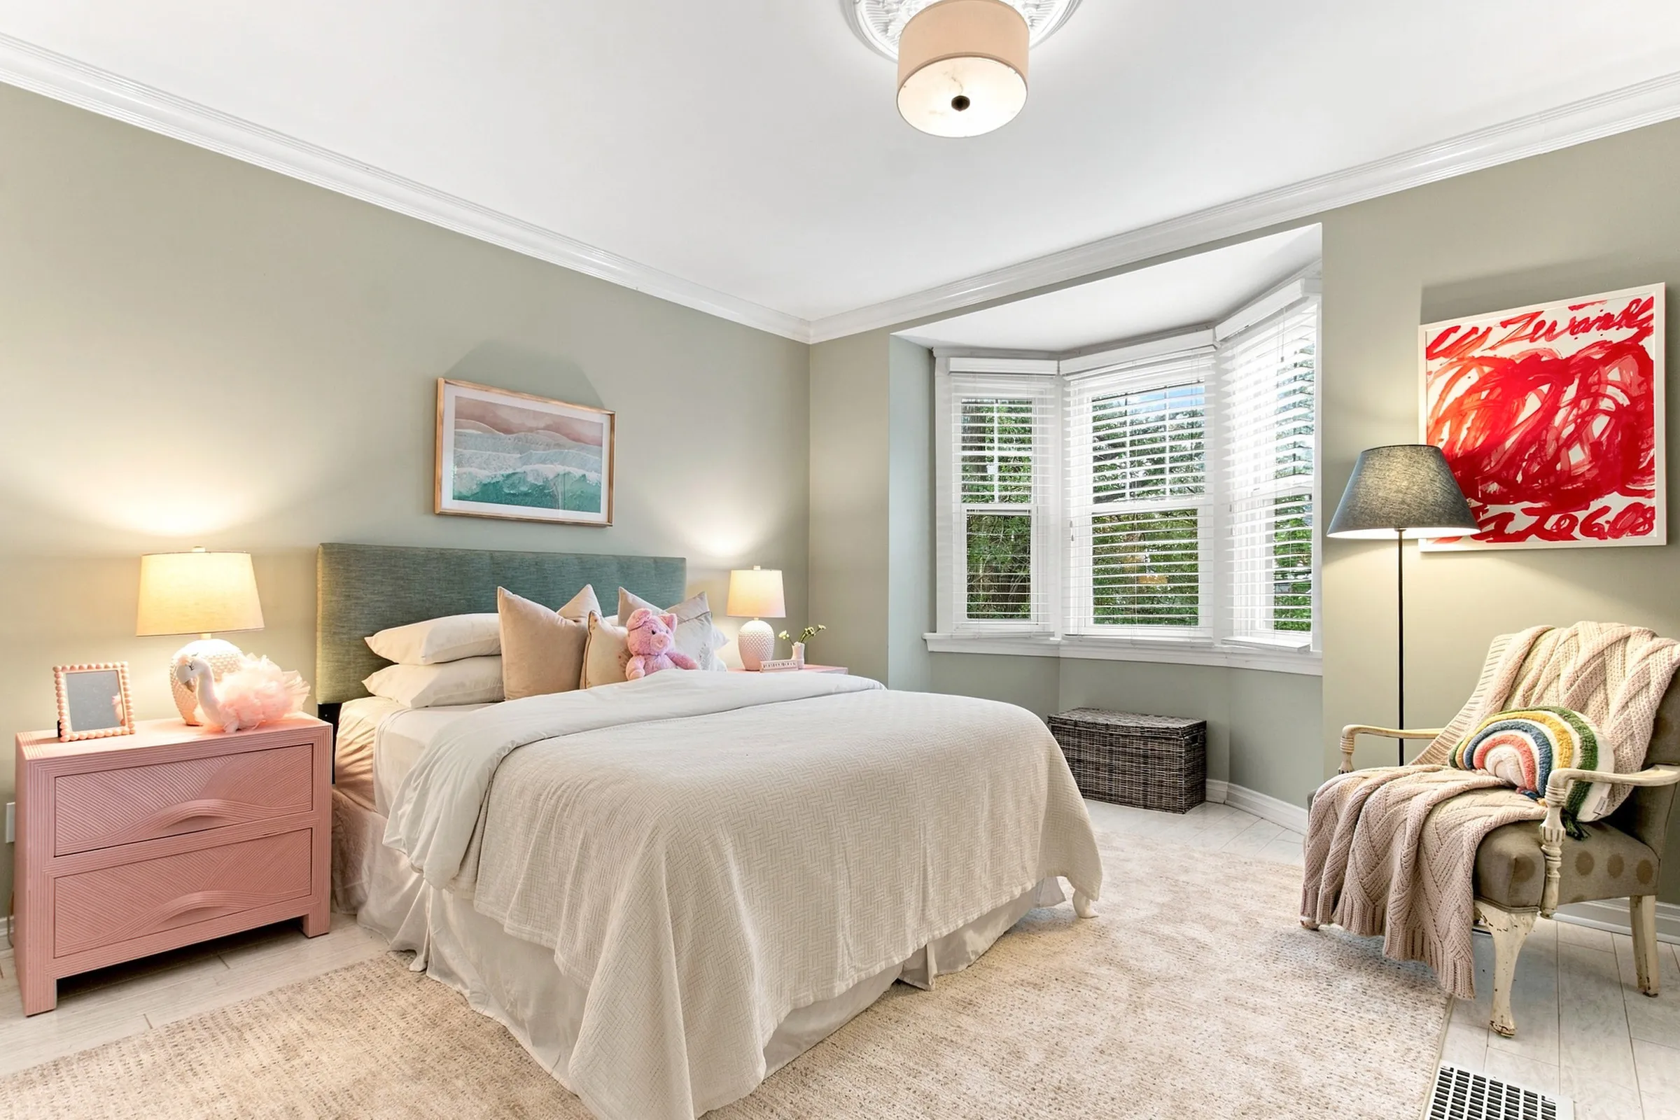
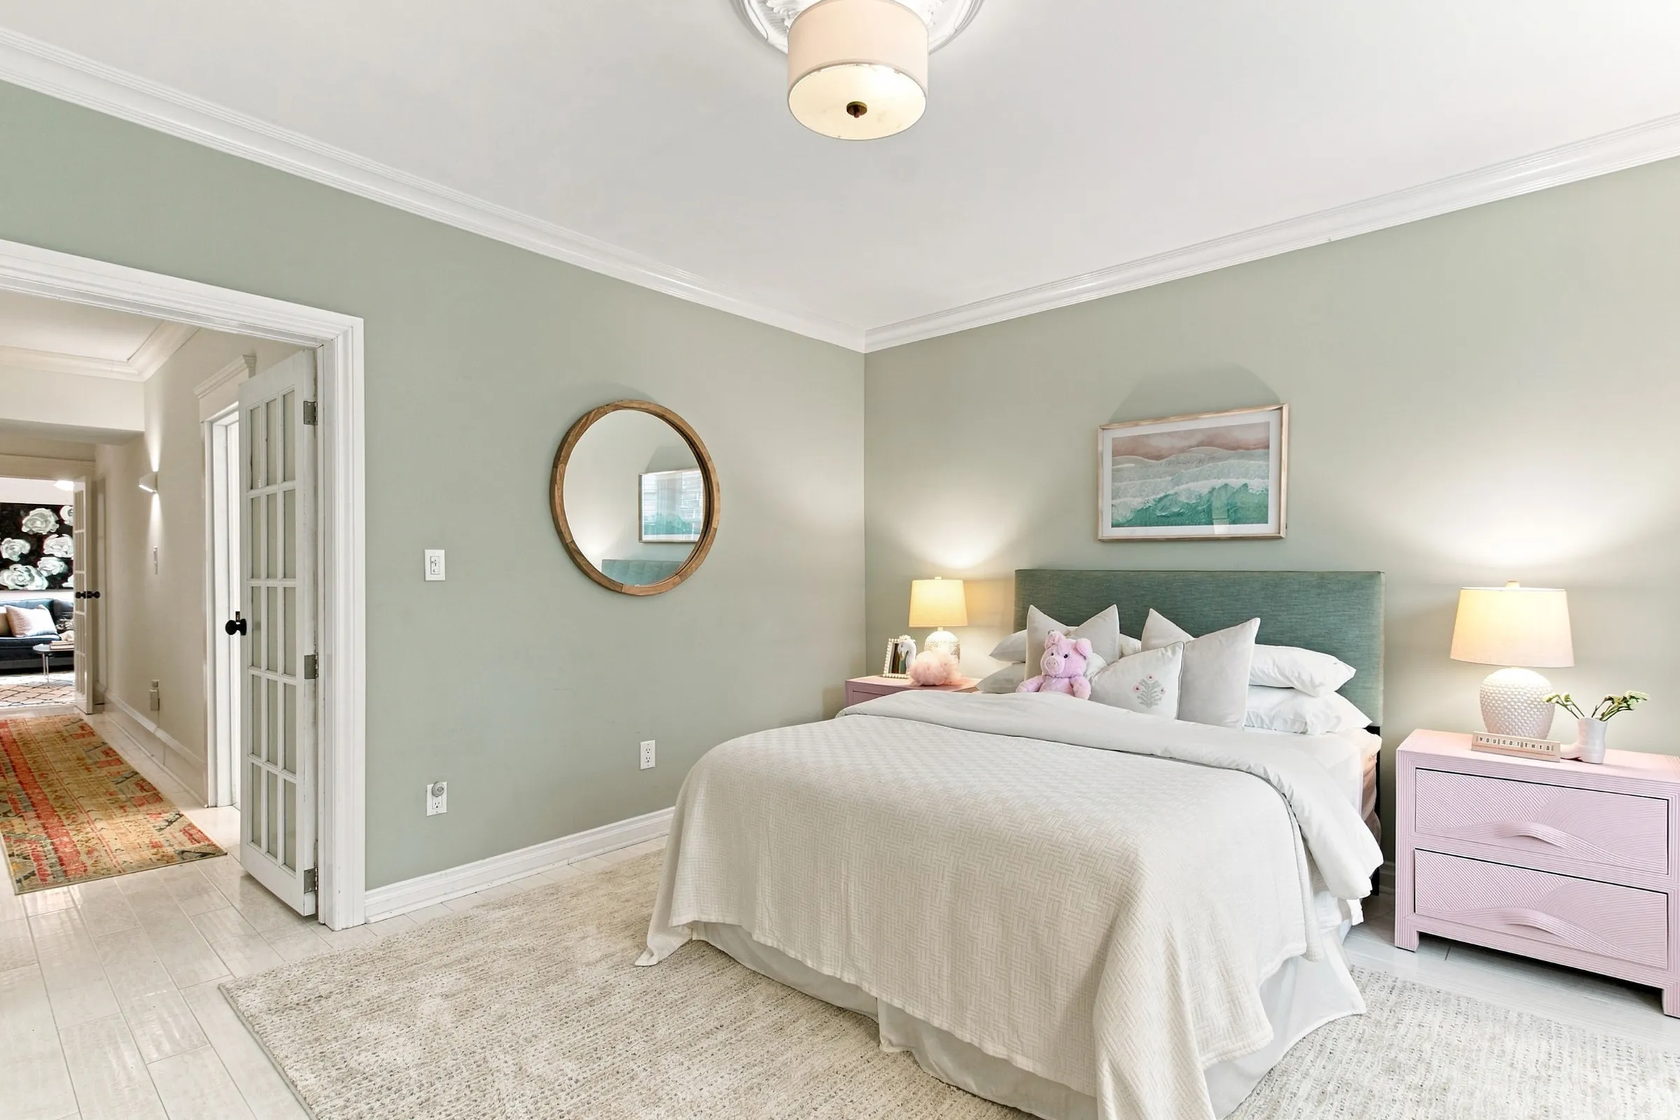
28_001_Second Bedroom_37_11zon28_001_Second Bedroom_37_11zon
28_003_Second Bedroom_39_11zon28_003_Second Bedroom_39_11zon
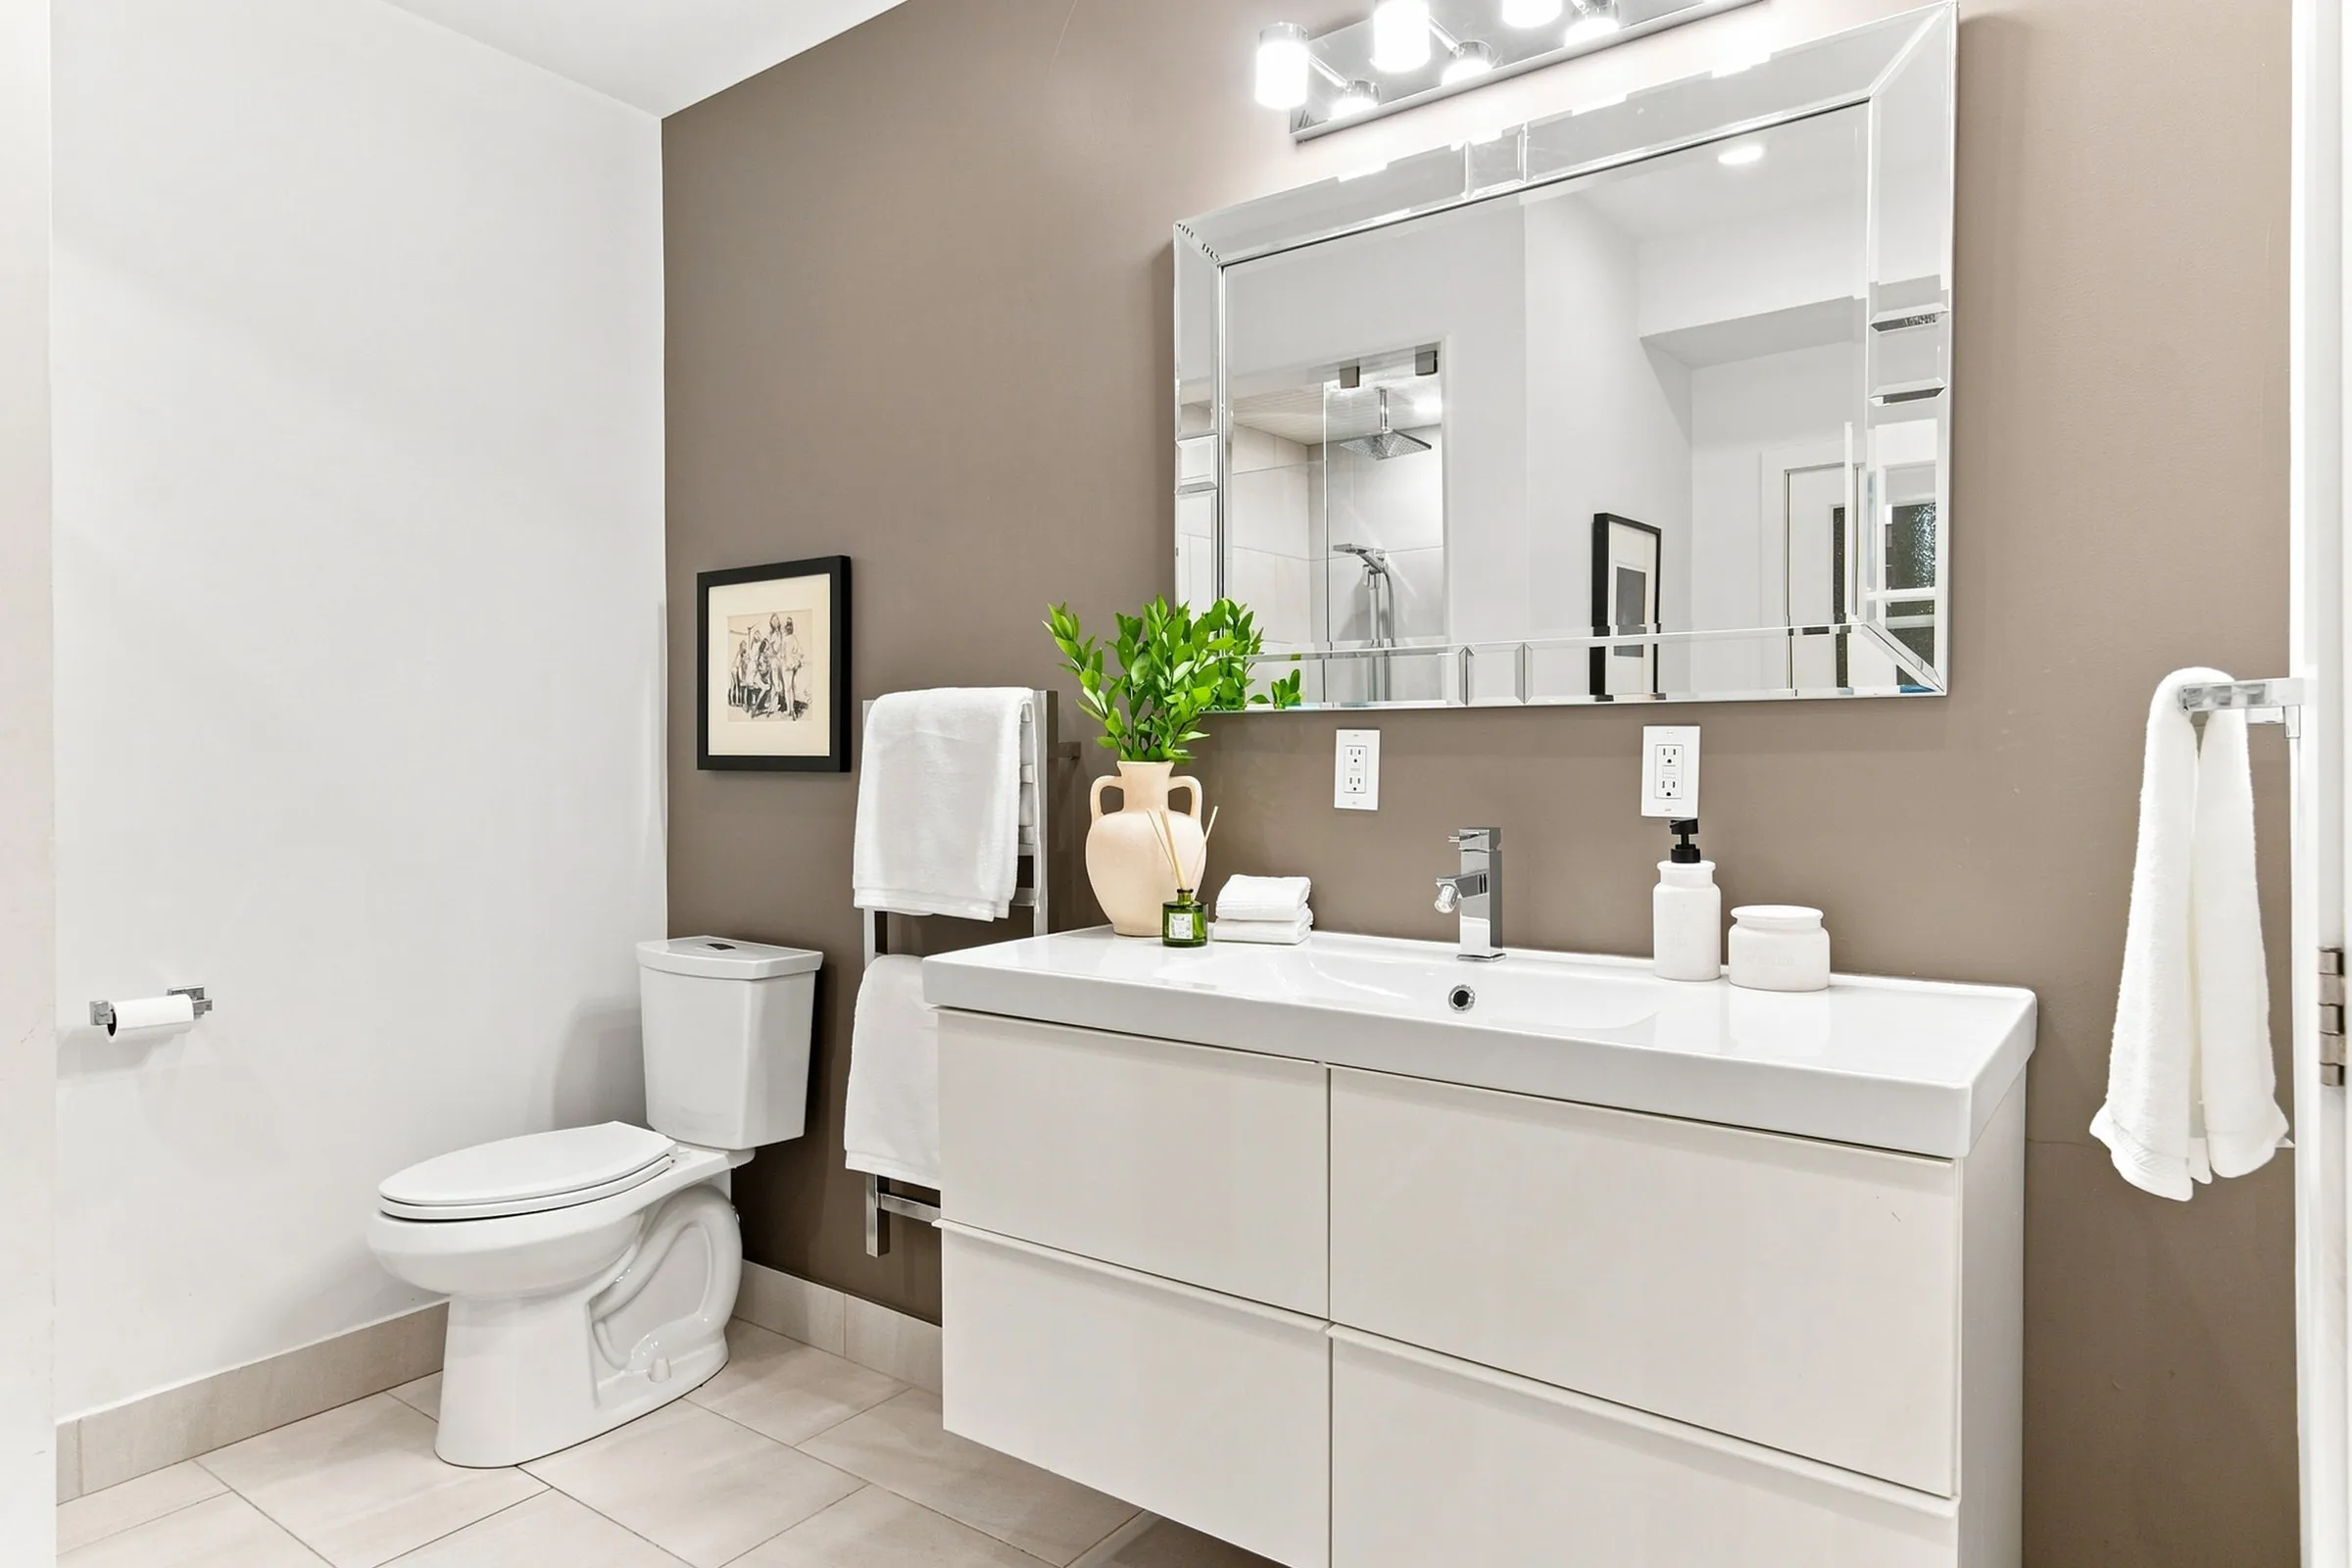
44_002_Bathroom_49_11zon44_002_Bathroom_49_11zon
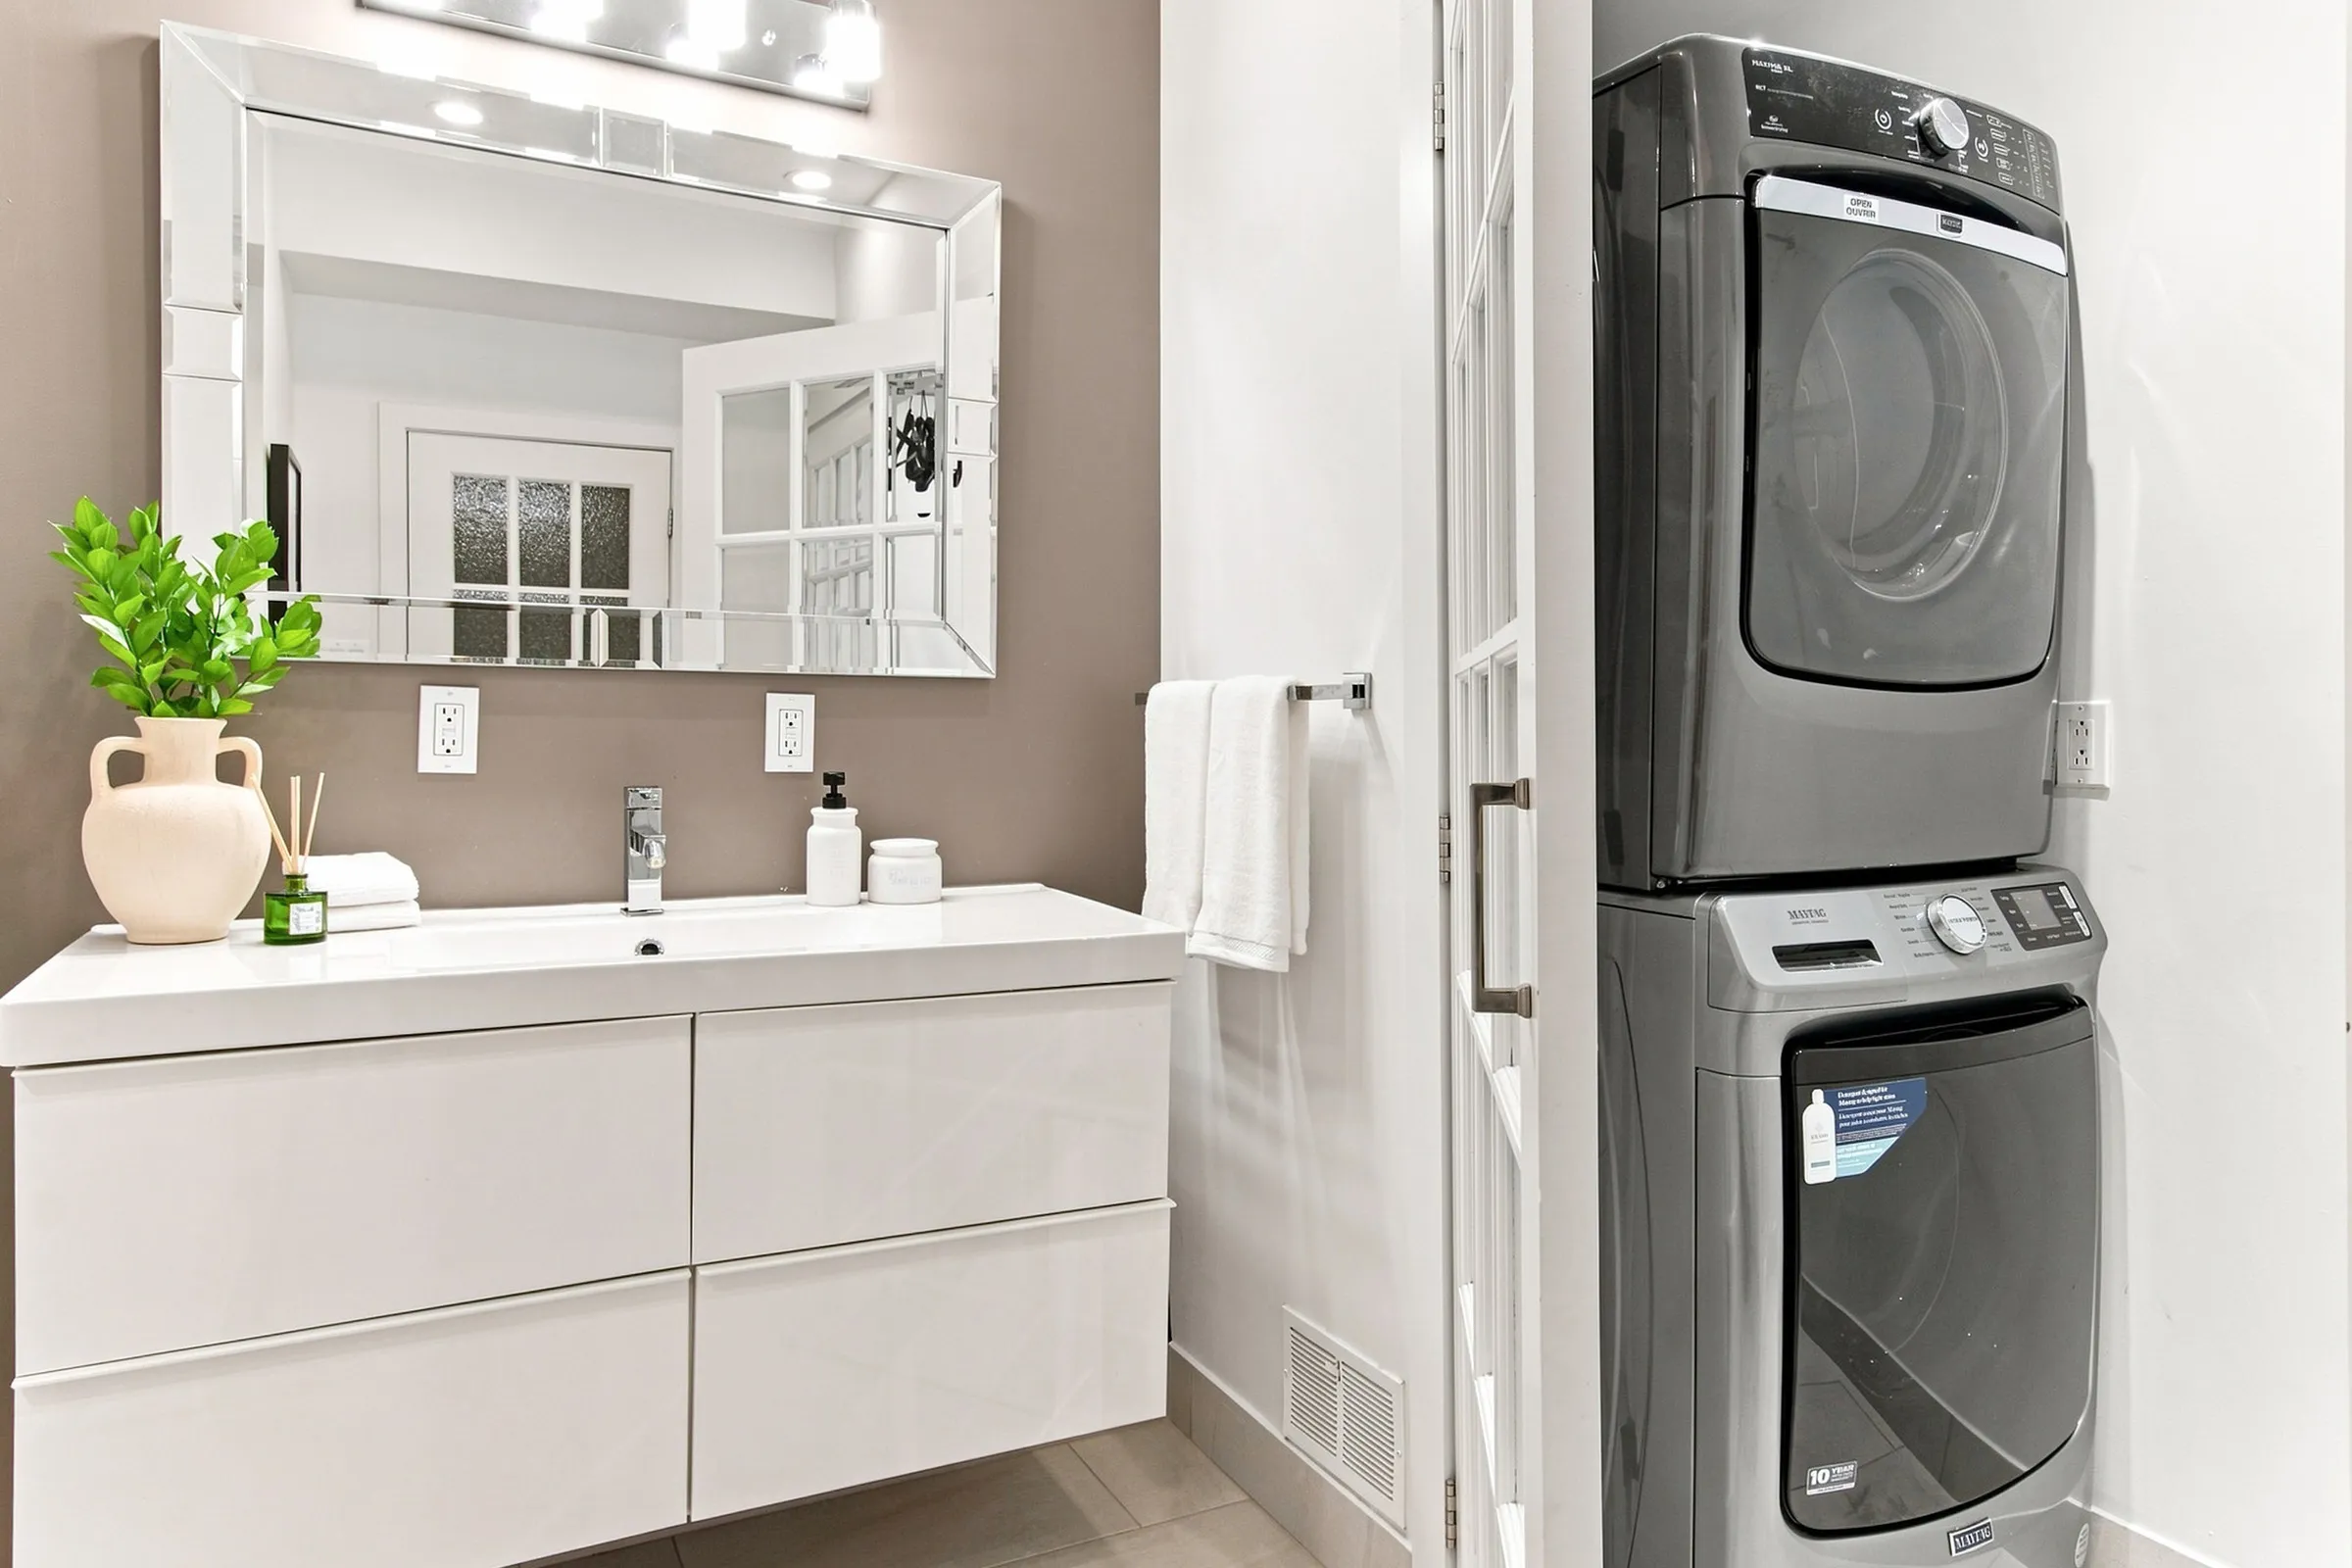
44_004_Bathroom_51_11zon44_004_Bathroom_51_11zon
31_003_Third Bedroom_43_11zon31_003_Third Bedroom_43_11zon
31_005_Third Bedroom_45_11zon31_005_Third Bedroom_45_11zon
31_004_Third Bedroom_44_11zon31_004_Third Bedroom_44_11zon
31_006_Third Bedroom_46_11zon31_006_Third Bedroom_46_11zon
26_001_Primary Bedroom_30_11zon26_001_Primary Bedroom_30_11zon
27_003_Master Ensuite_36_11zon27_003_Master Ensuite_36_11zon
27_002_Master Ensuite_35_11zon27_002_Master Ensuite_35_11zon
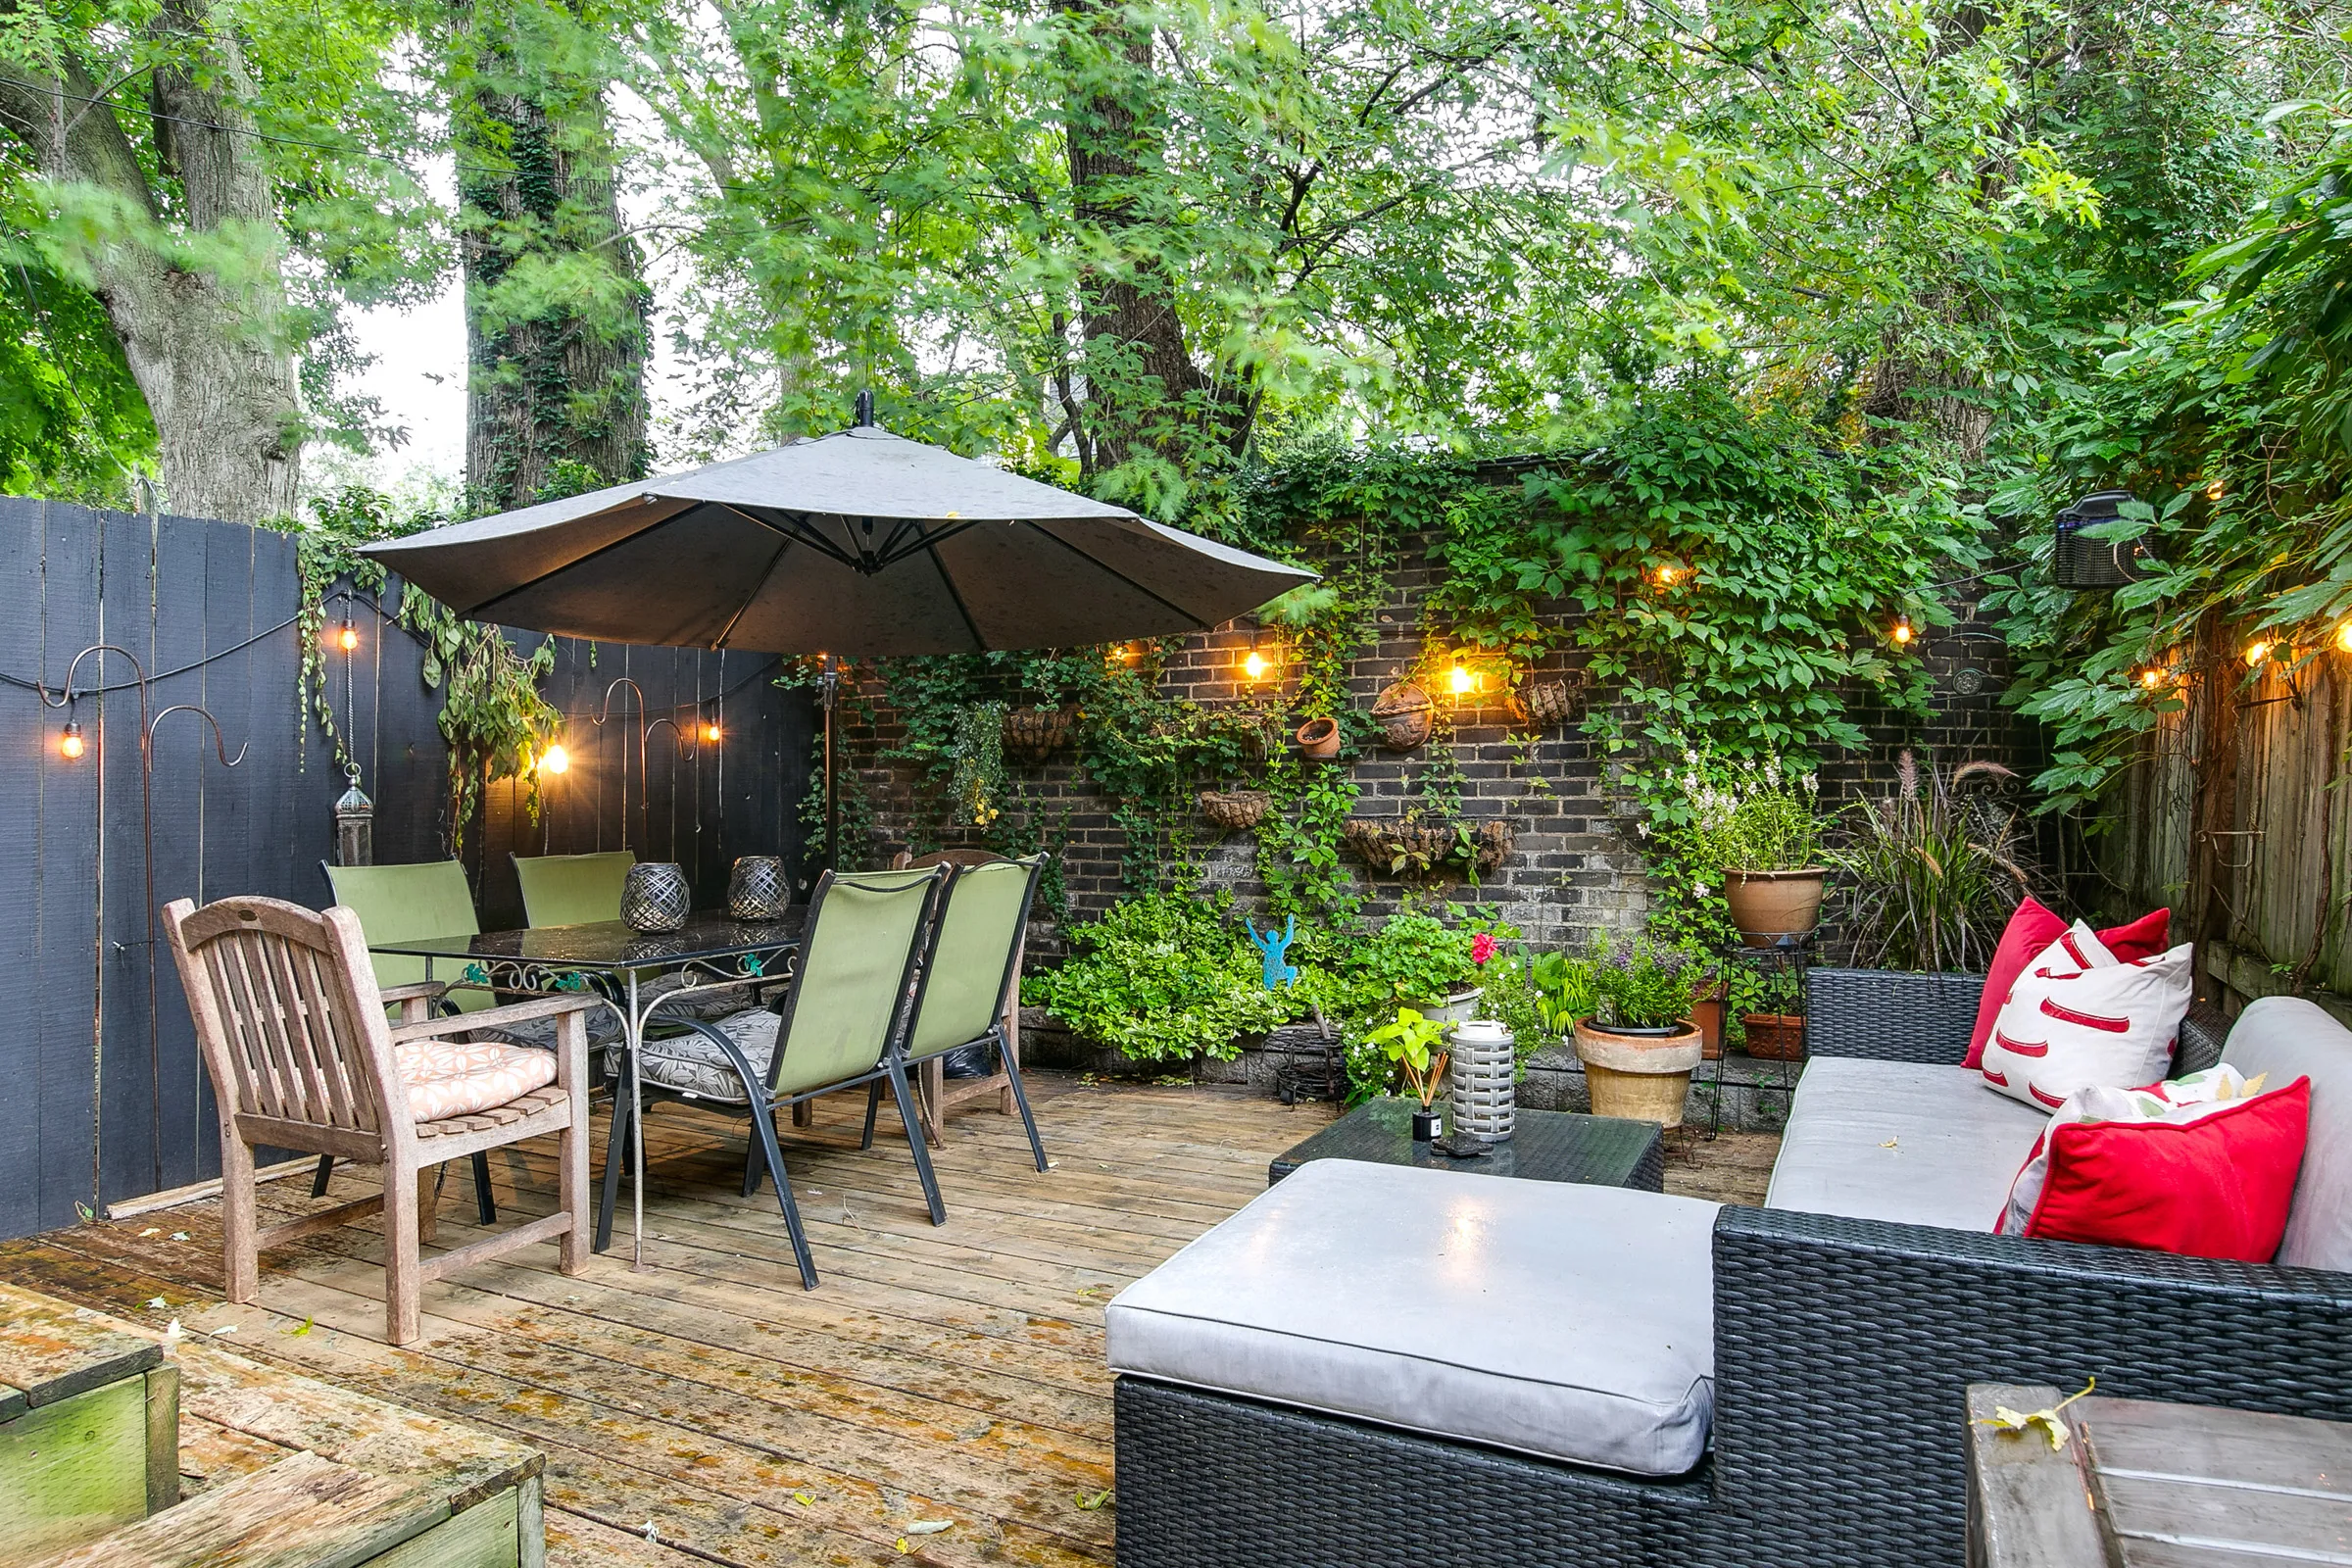
74_001_Backyard_64_11zon74_001_Backyard_64_11zon
74_002_Backyard_65_11zon74_002_Backyard_65_11zon

Charming Solid End-of-Row Cabbagetown Edwardian

$1,615,000 | 36 Aberdeen Avenue - Toronto, ON

Bedrooms

Bathrooms

Parking

Square Feet

Taxes

3+1

3

-

2,960

$8,670.61

Property Description

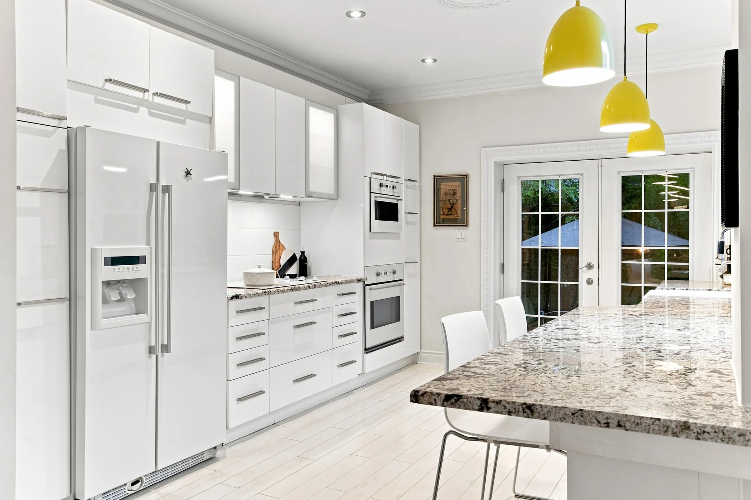
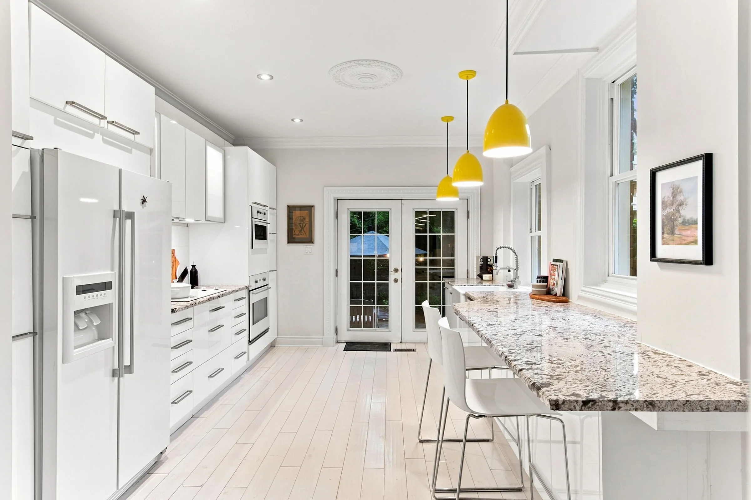
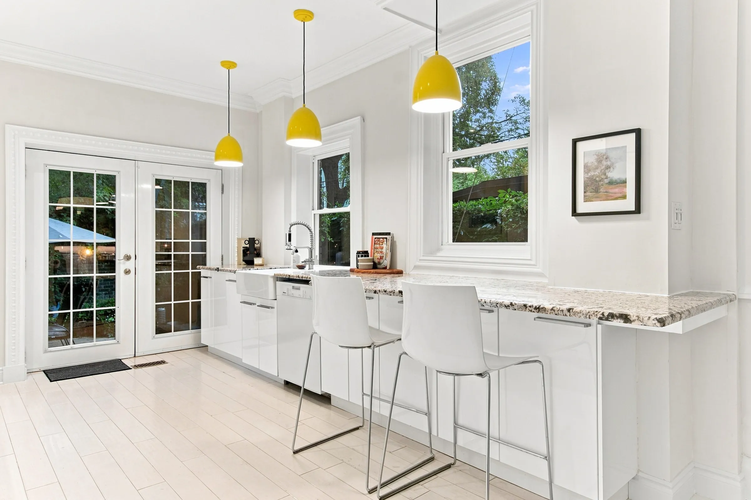
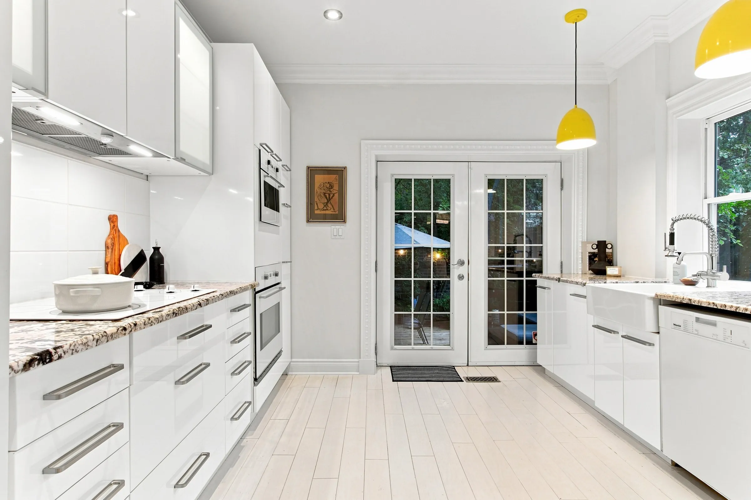
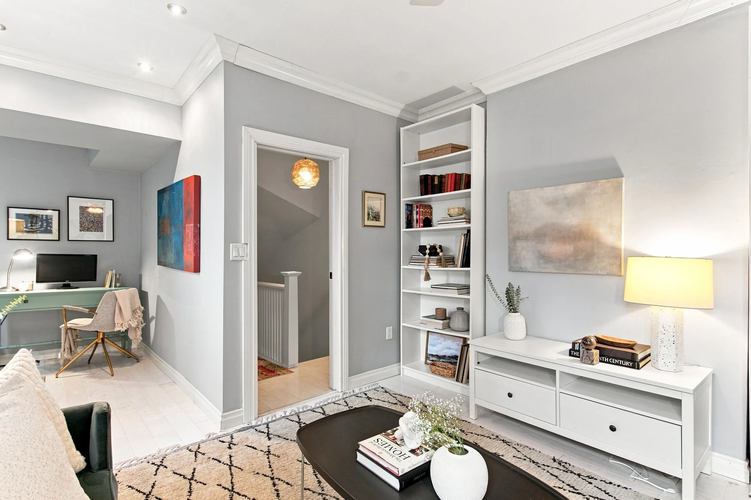
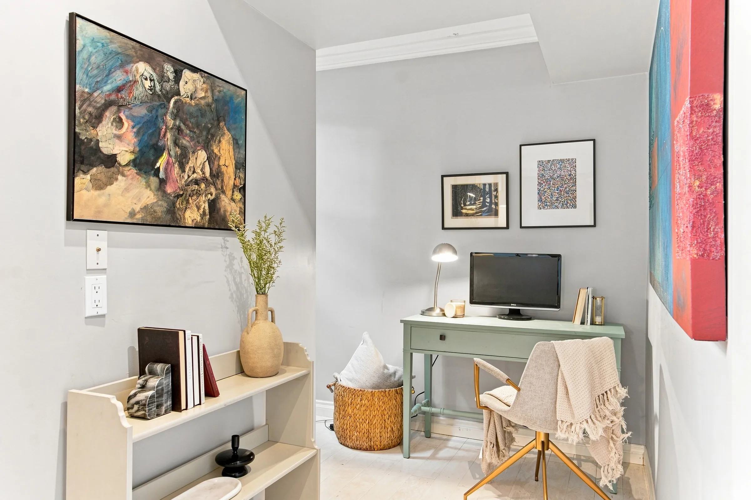
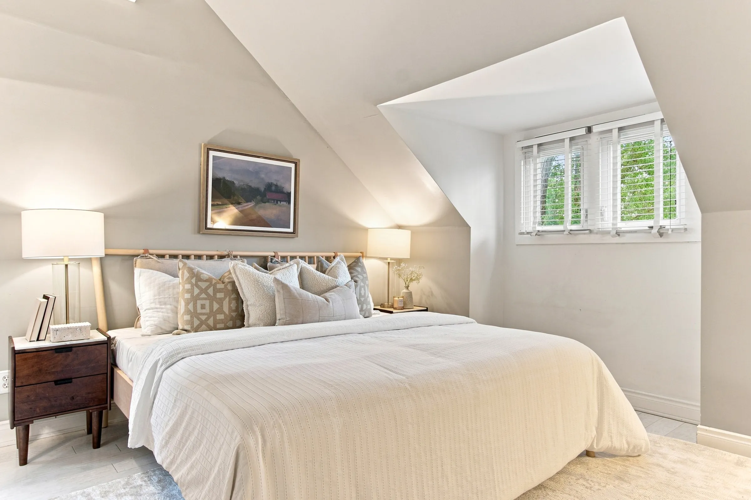
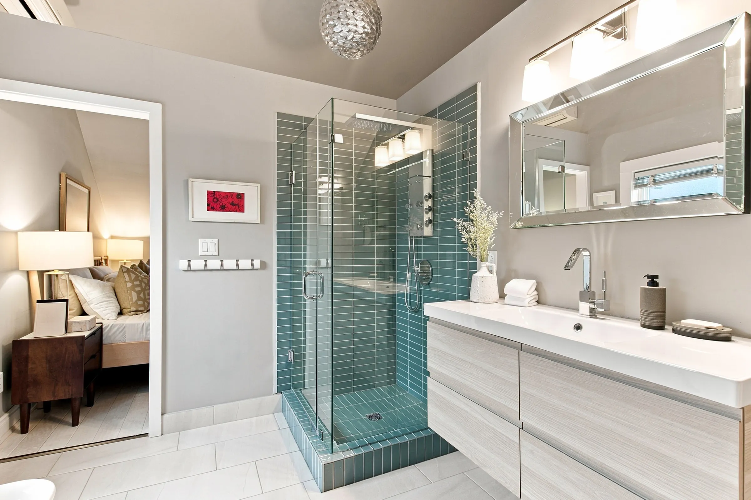
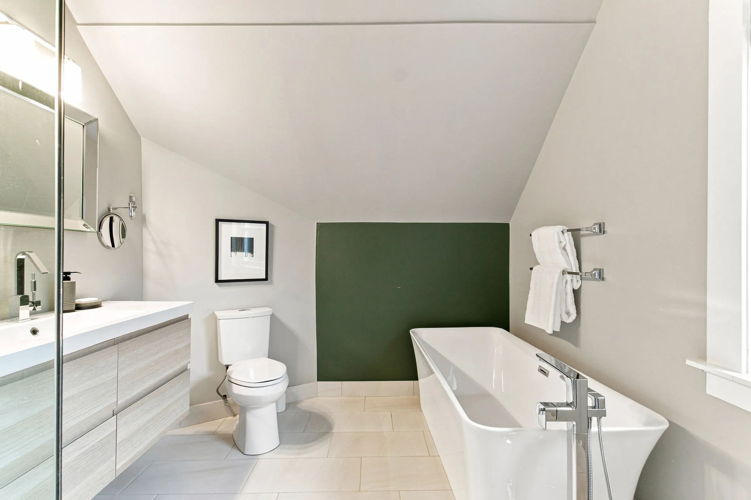
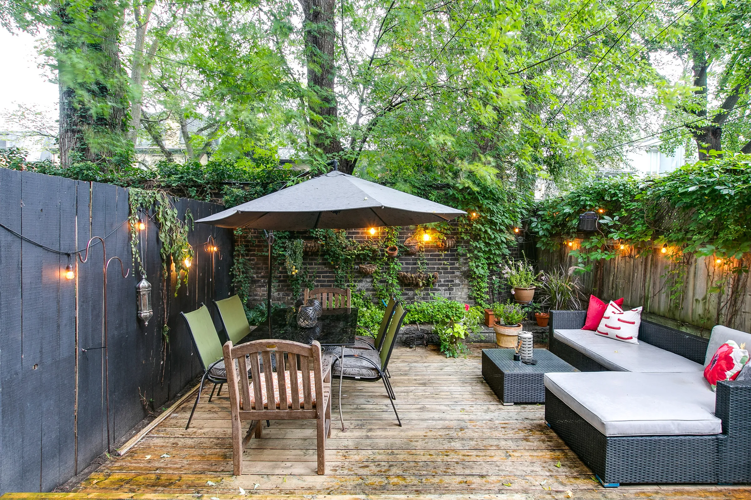
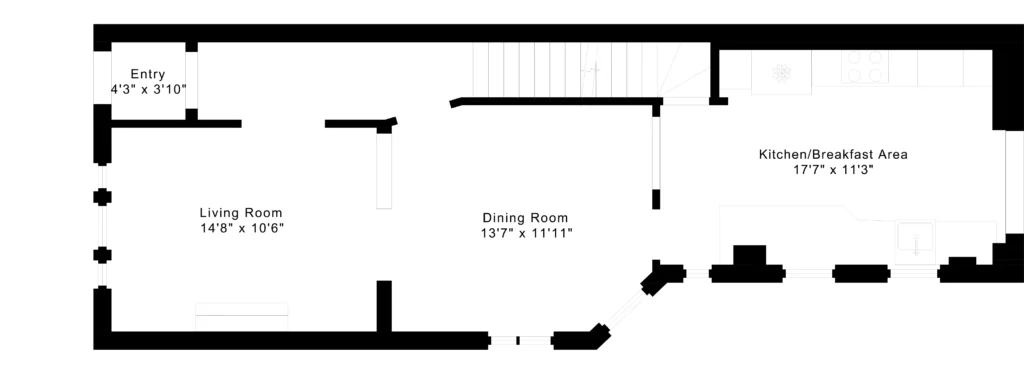
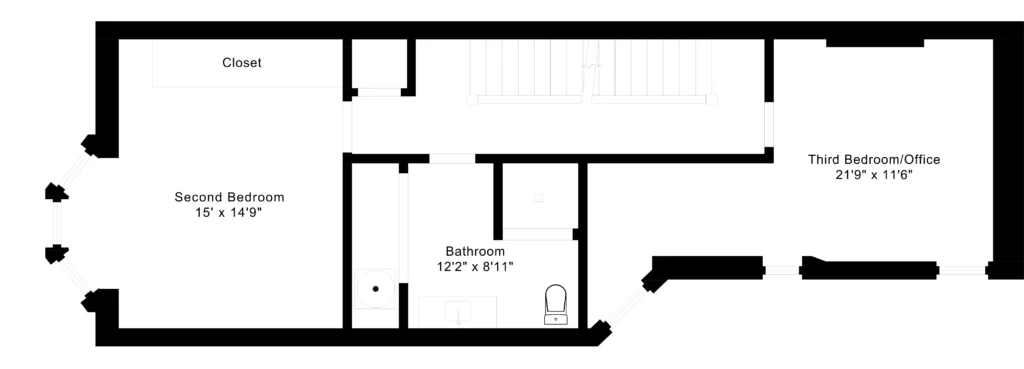
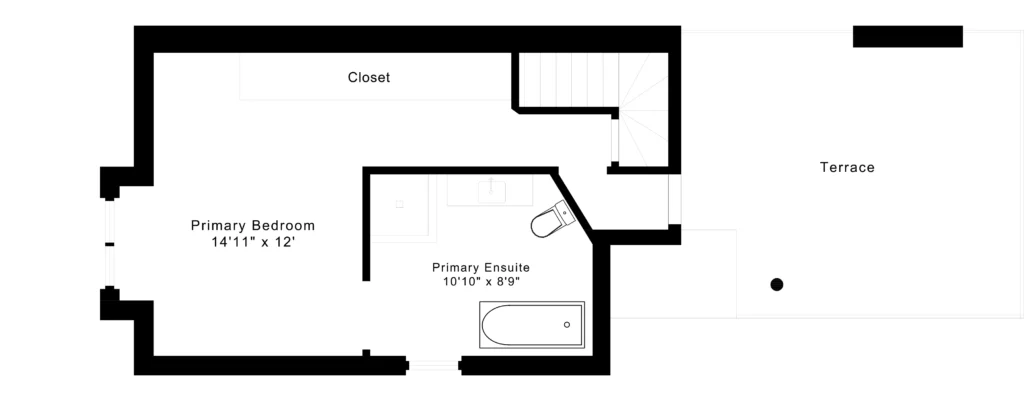
Welcome to 36 Aberdeen Ave, a charming, solid brick end-of-row Edwardian on a leafy Cabbagetown street with landscaped front gardens and stone steps leading up to a welcoming covered front porch. The light, bright main floor has a gracious living room featuring a decorative fireplace, crown mouldings and large picture window overlooking the front porch and gardens. Separate dining room has leaded glass window details and opens to a large modern eat-in kitchen with sleek white cabinetry, granite counters and breakfast bar. French doors lead out to a private backyard deck bordered by a magical historic masonry garden wall, ideal for elegant entertaining on warm summer nights. The second floor offers a large 2nd bedroom with double closets and bay window, a family bath with floating vanity, oversized shower and laundry closet with washer/dryer, and a 3rd large bedroom currently used as a family room with adjoining home office. The entire third floor is dedicated to a primary suite that includes a wall of closets, spa-inspired 4-piece ensuite with sumptuous soaking tub and walk-out to rooftop deck up in the trees.

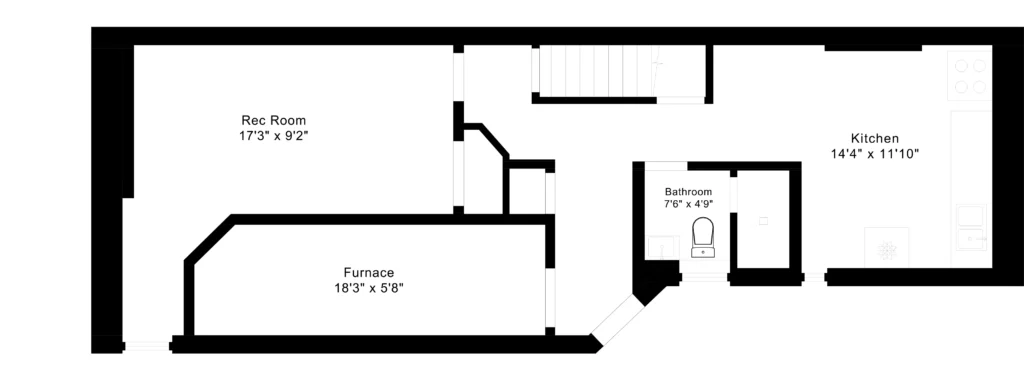
The fully finished basement offers an updated 1-bedroom apartment with separate entrance, ideal as an income or nanny suite, or home-based professional practice. Located just steps to transit and the best restaurants, shops and cafes of Parliament Street and with its enduring tradition as a close-knit community including a street association blog, Aberdeen Avenue is well known as one of the most family friendly and welcoming streets in the neighbourhood and somewhere you’ll be thrilled to call home!

Inclusions

Floor Plans

Virtual Tour

Property Map

Ron Reaman

Senior Vice President - Sales

rreaman@sothebysrealty.ca

Direct: 647.400.7010
Office: 416.960.9995
Fax: 416.960.3222

Your Experience

Begins Here

Looking to SELL?
Looking to BUY?
BOTH?
Give me a call or email me using the links below and let’s connect and get to know each other.

Sotheby's International Realty Canada, Brokerage. Sotheby's International Realty® is a registered trademark licensed to Sotheby's International Realty Affiliates, Inc. Each Office Is Independently Owned And Operated. Website designed and powered by . All Rights Reserved.
