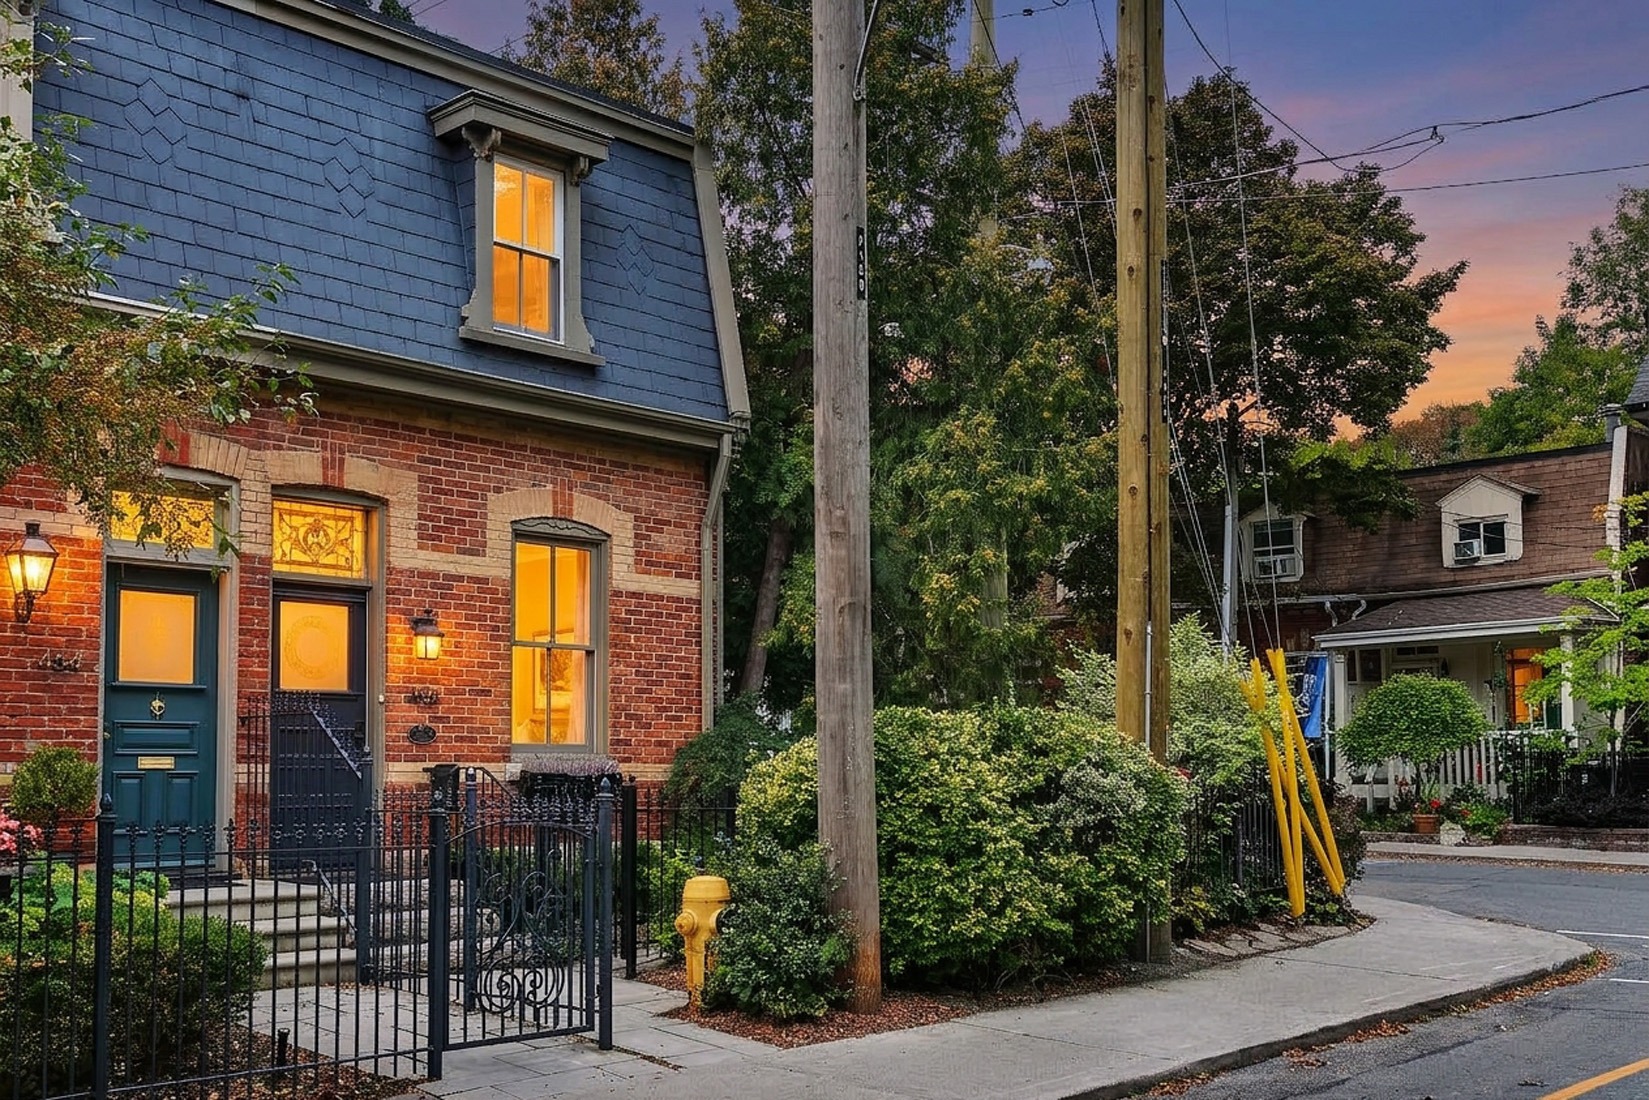
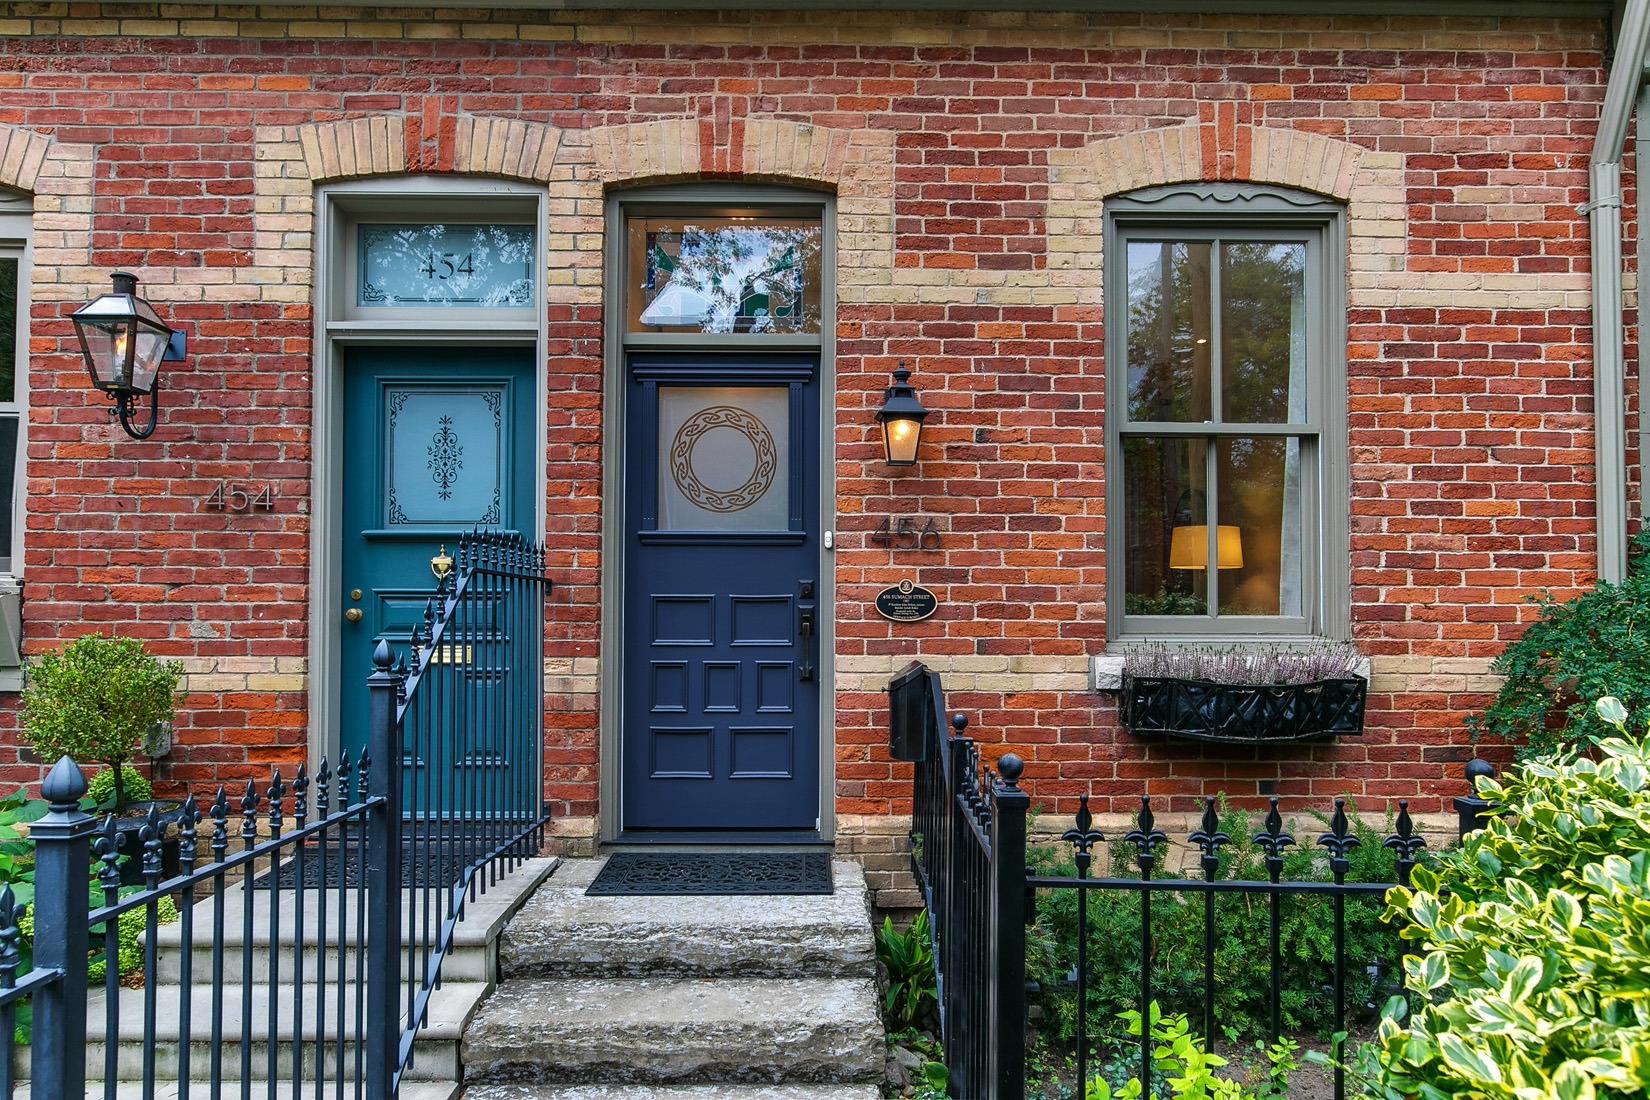

1_001_Exterior Front — Sunset1_001_Exterior Front — Sunset
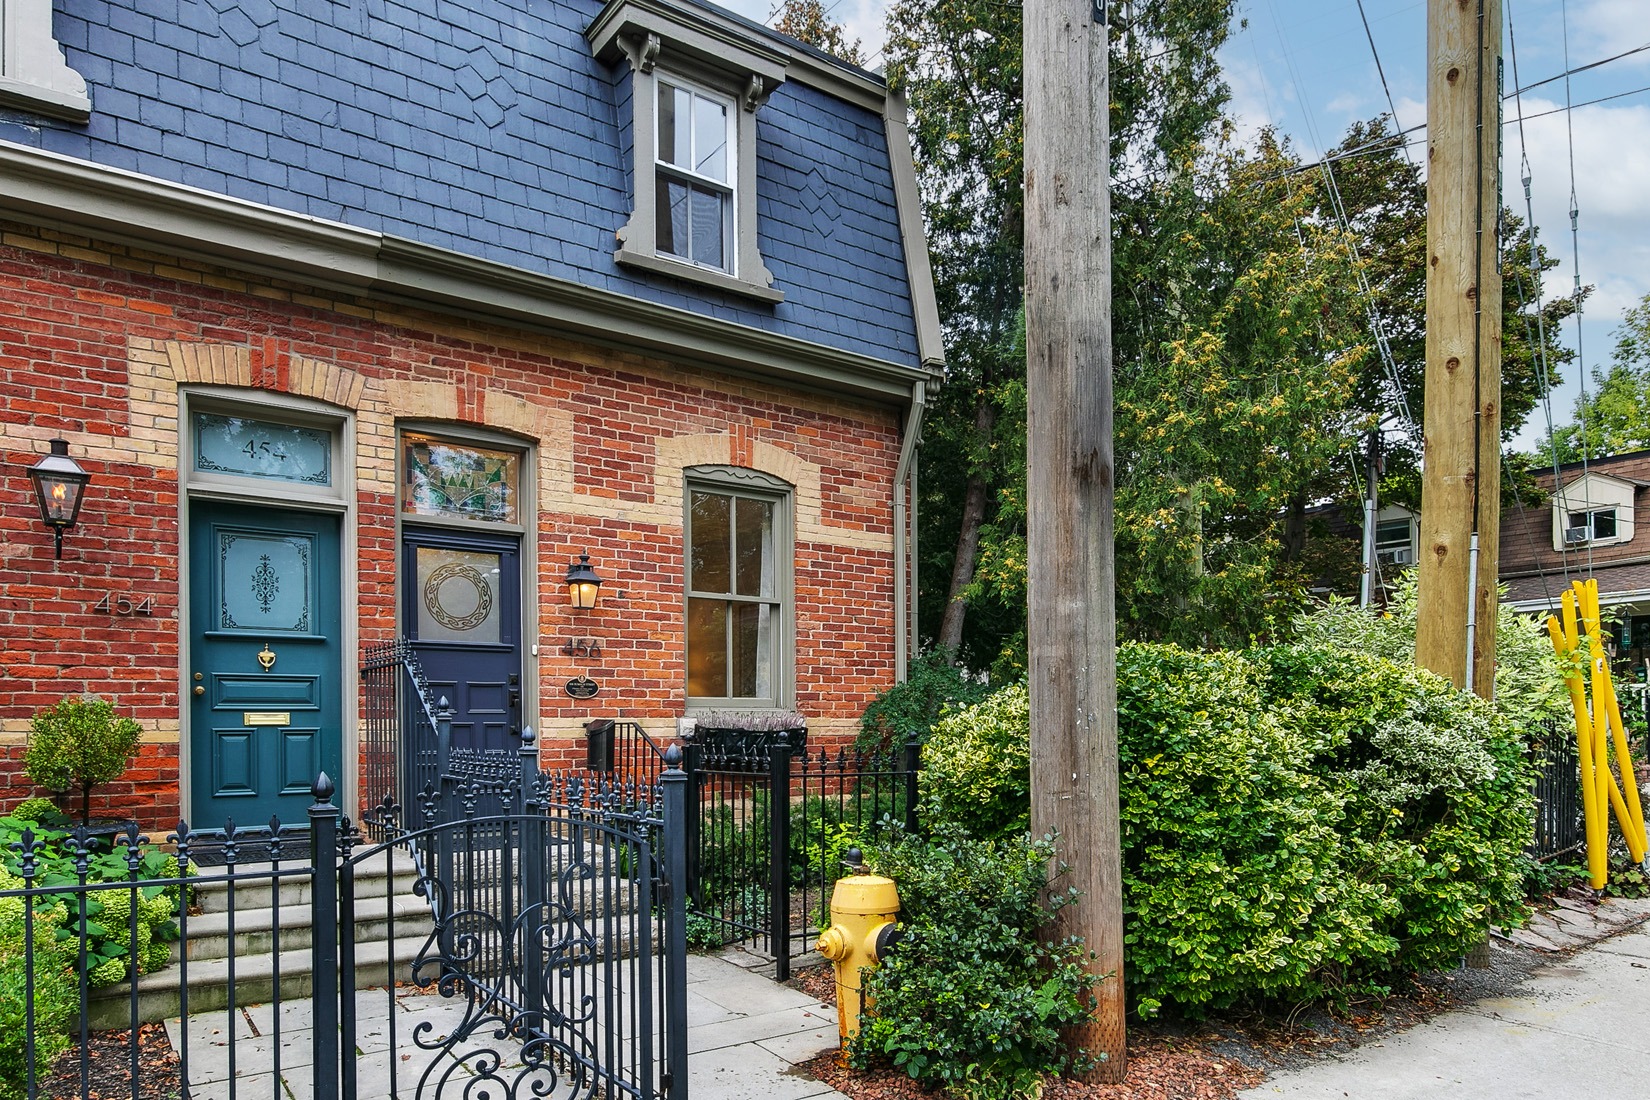
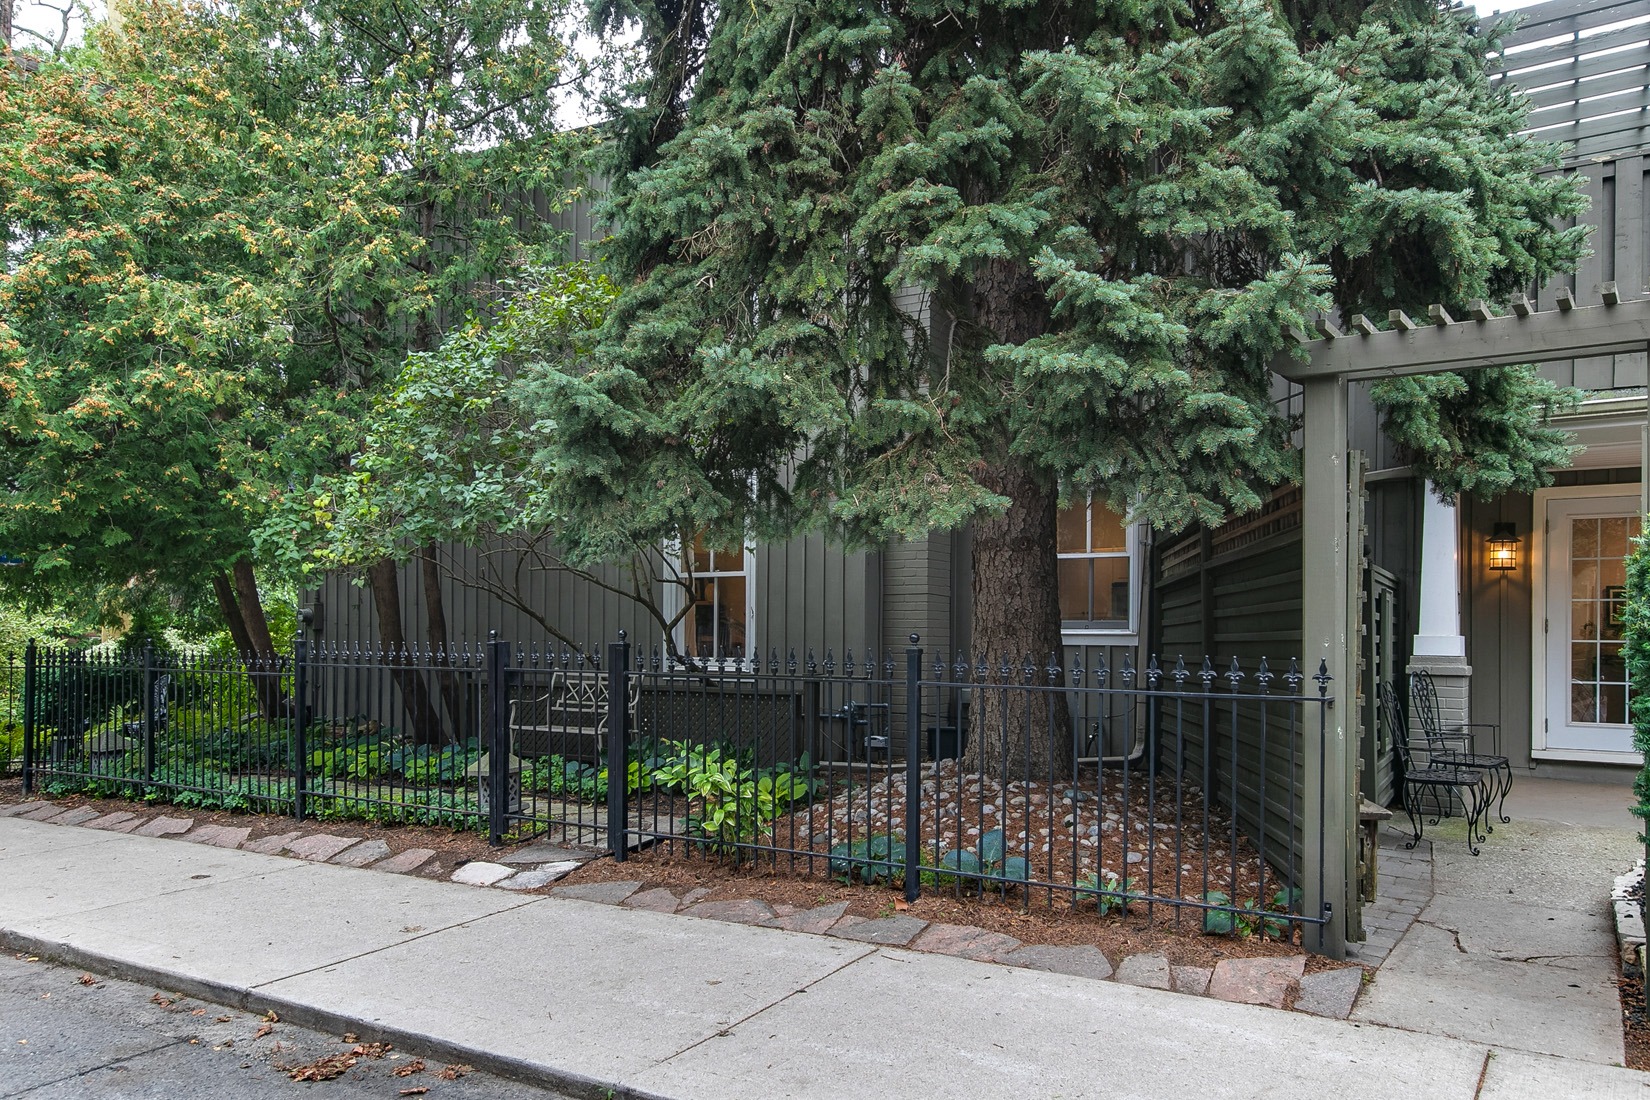
1_002_Exterior Front1_002_Exterior Front
1_003_Exterior Front1_003_Exterior Front
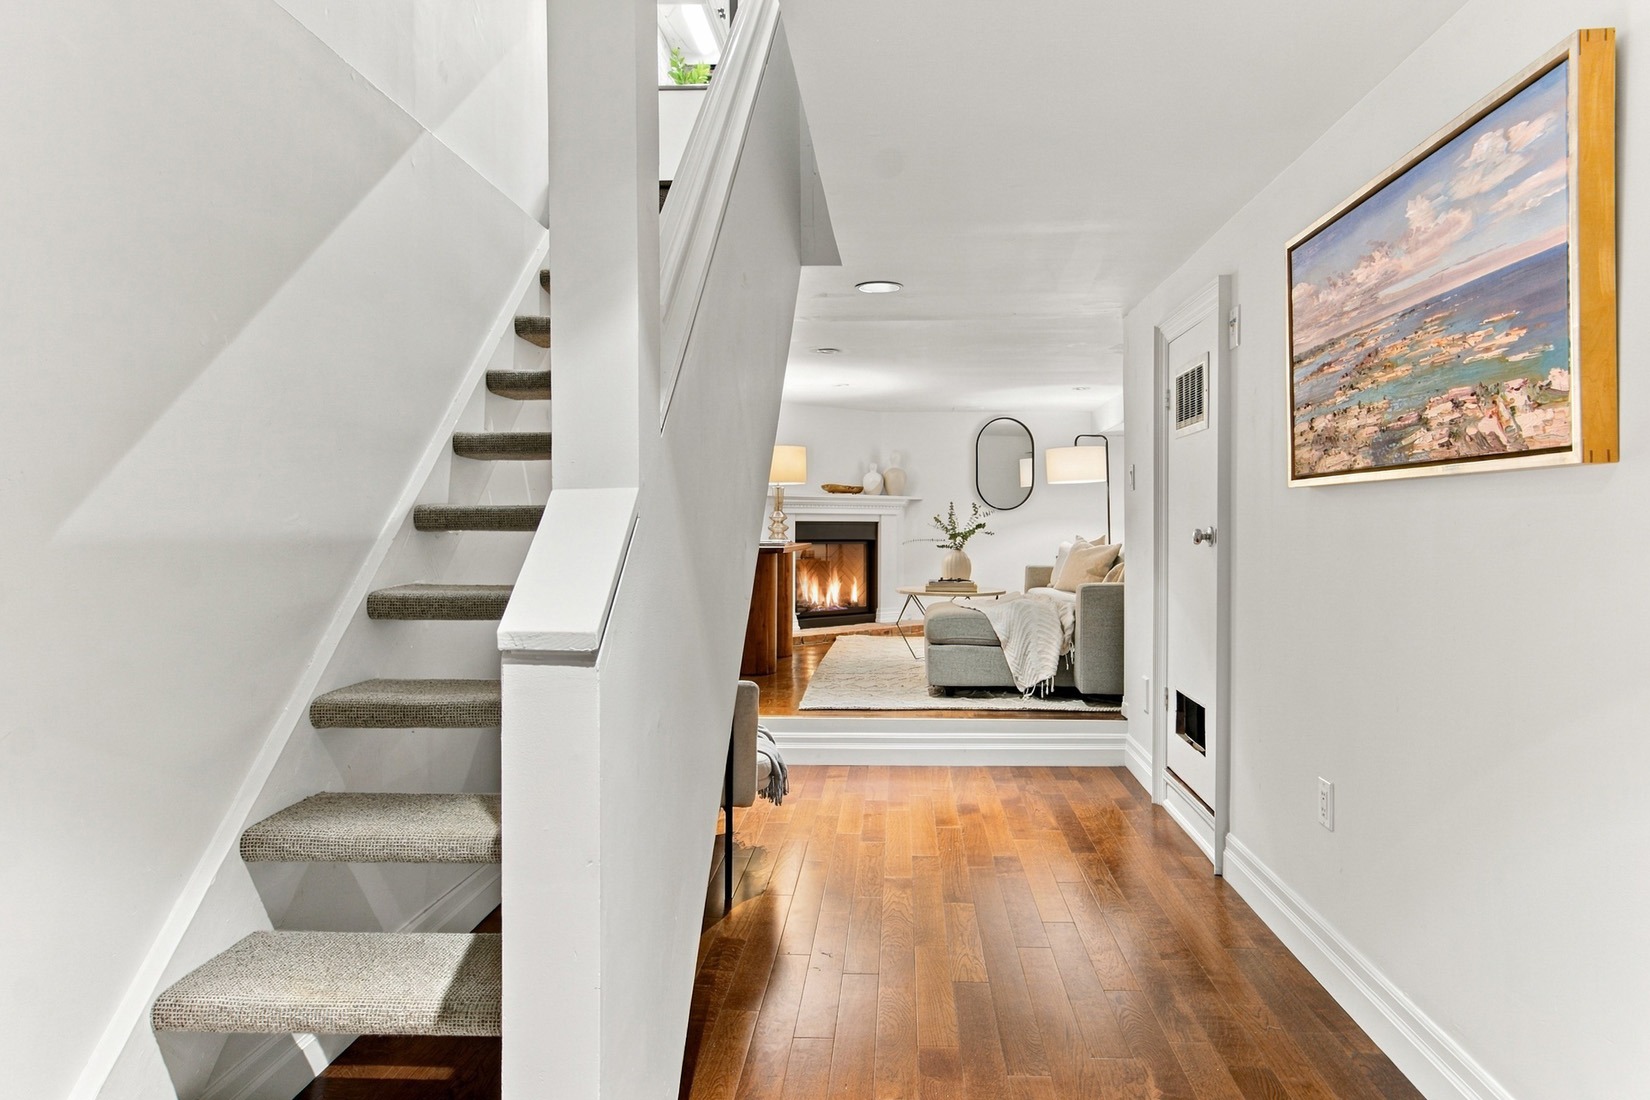
5_001_Entry5_001_Entry
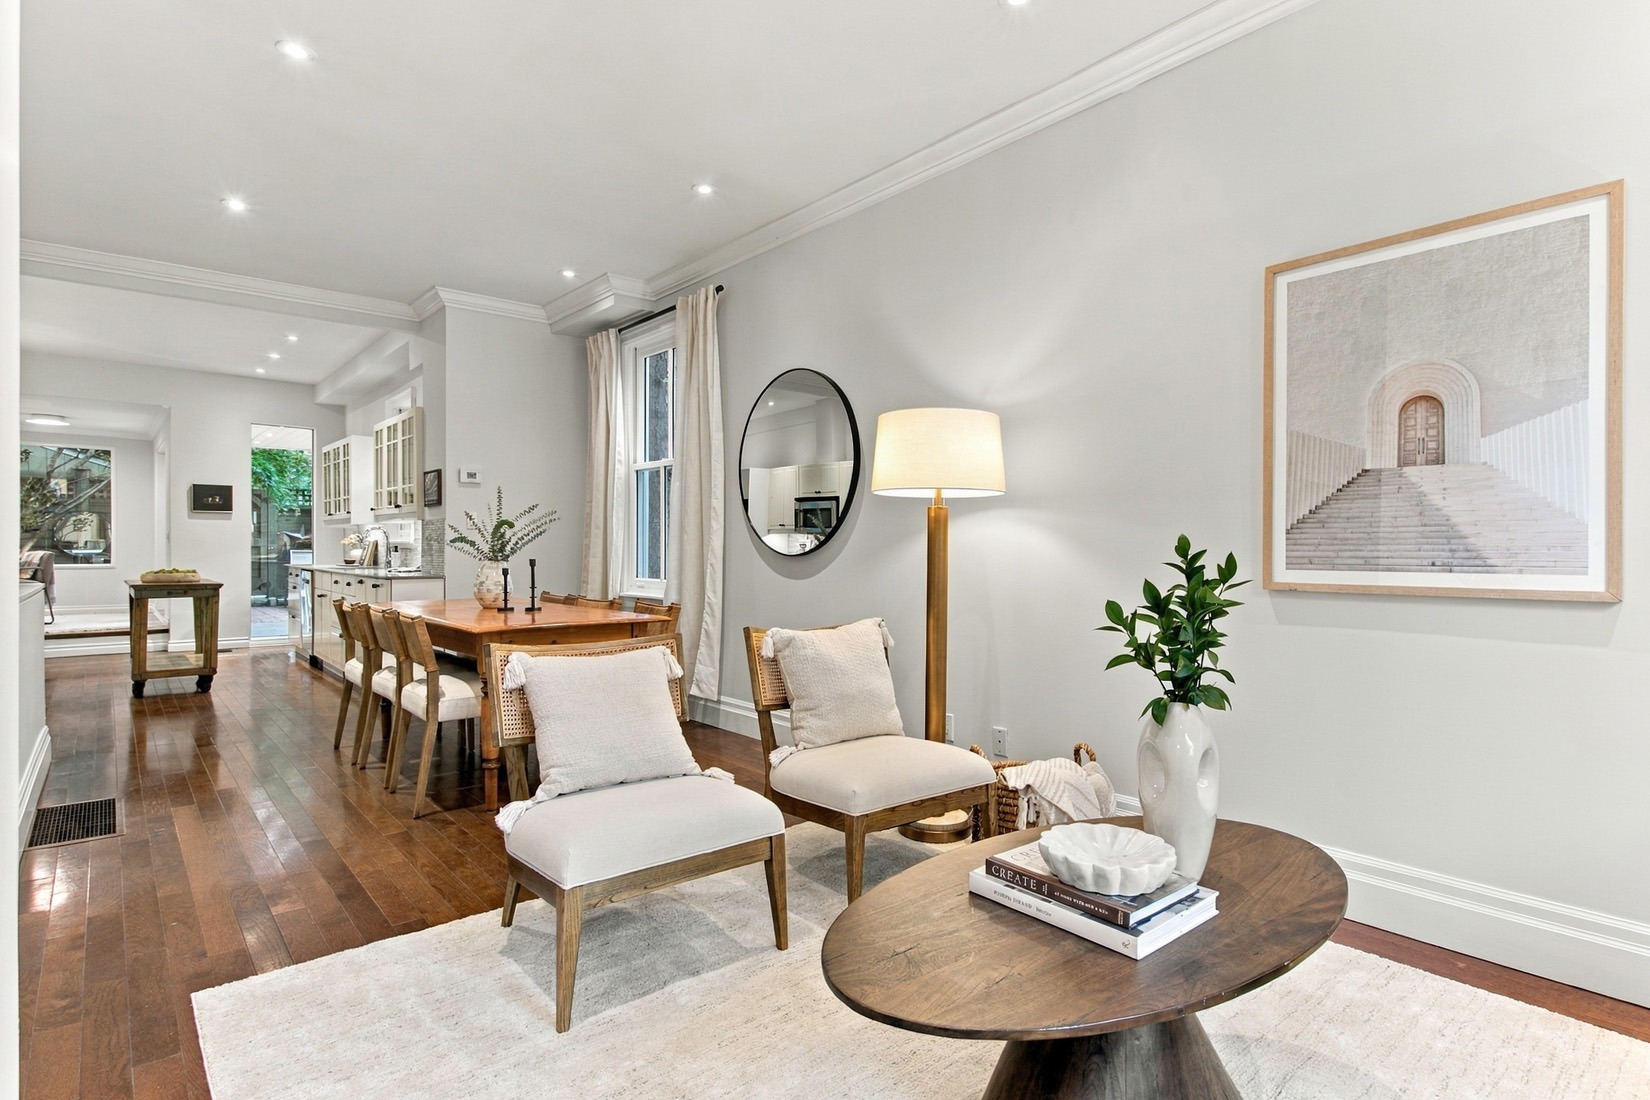
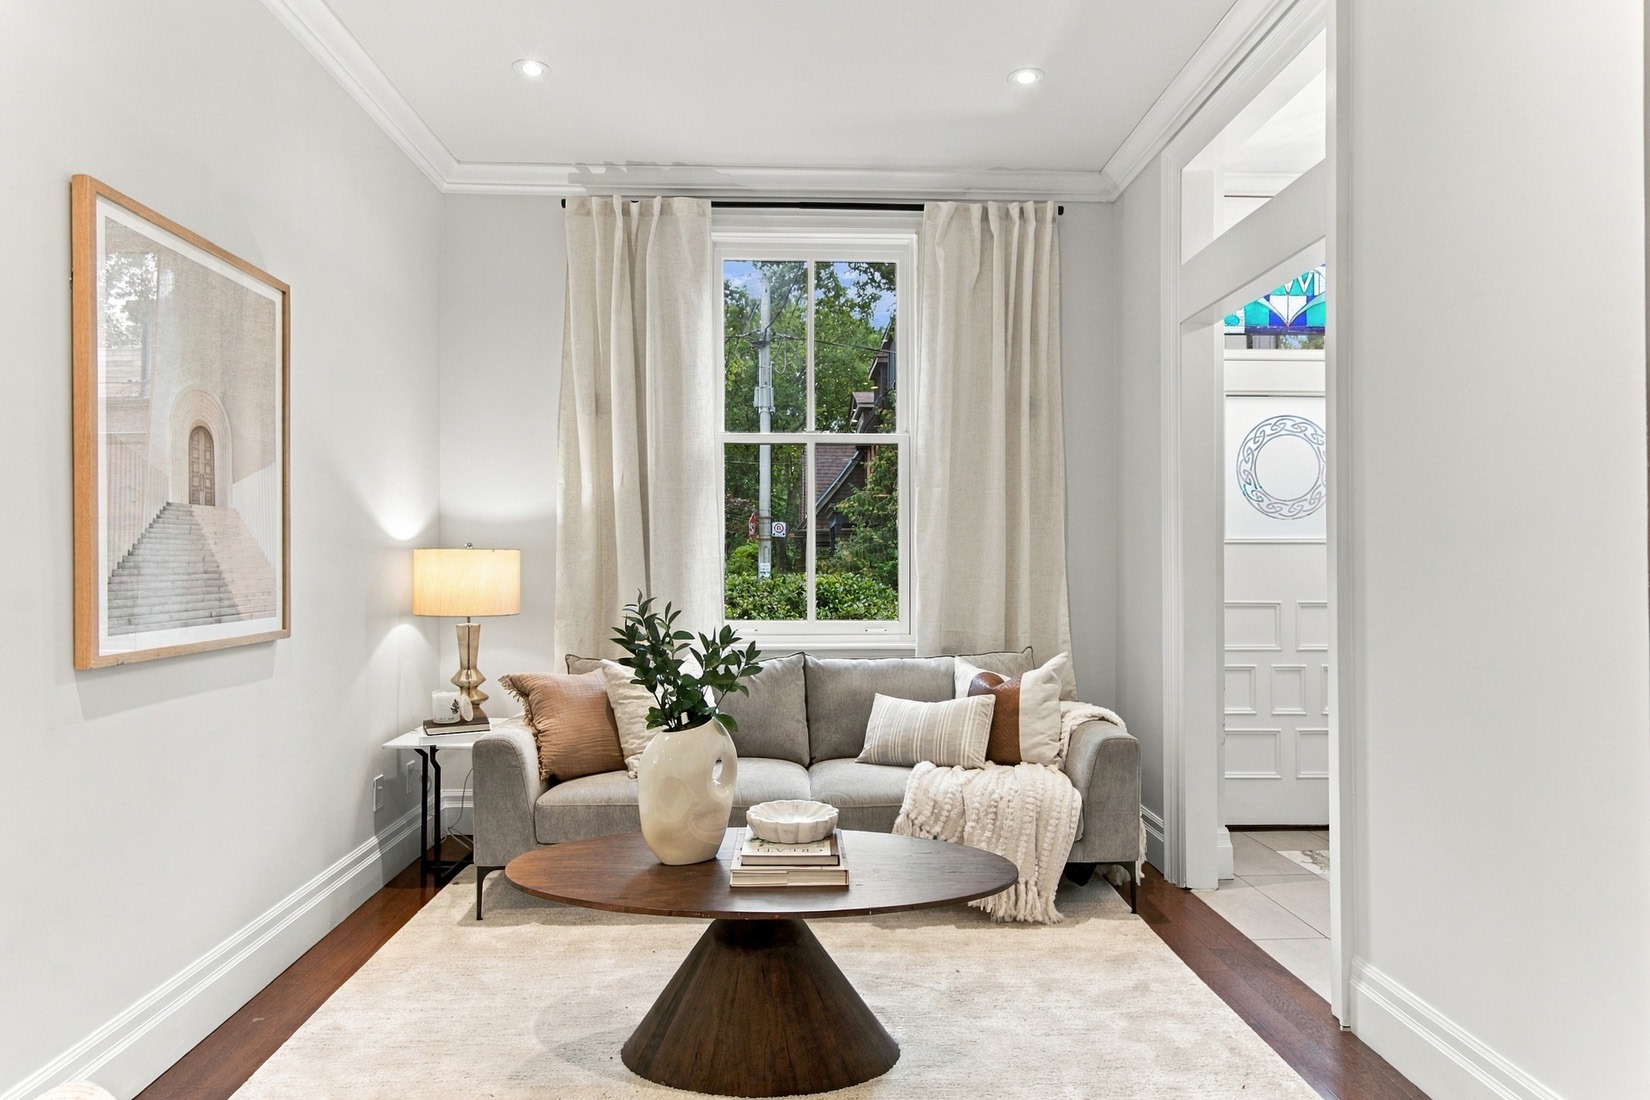
8_001_Living Room8_001_Living Room
8_003_Living Room8_003_Living Room
8_004_Living Room8_004_Living Room
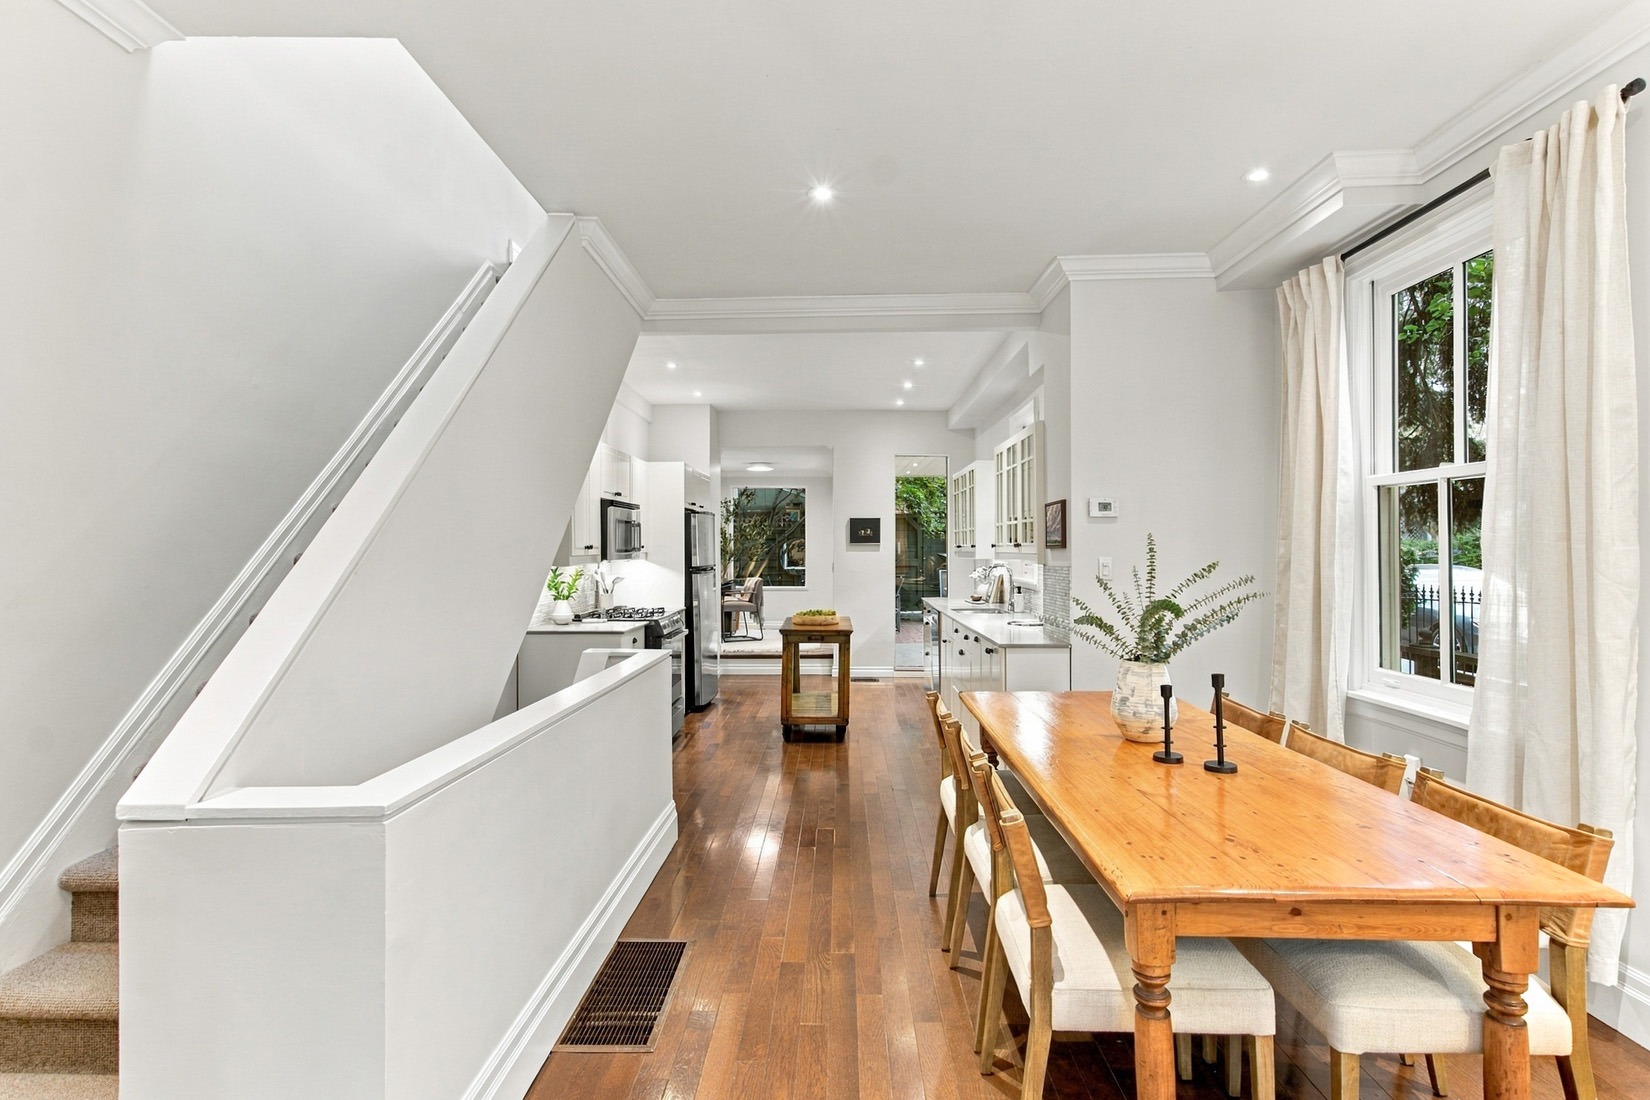
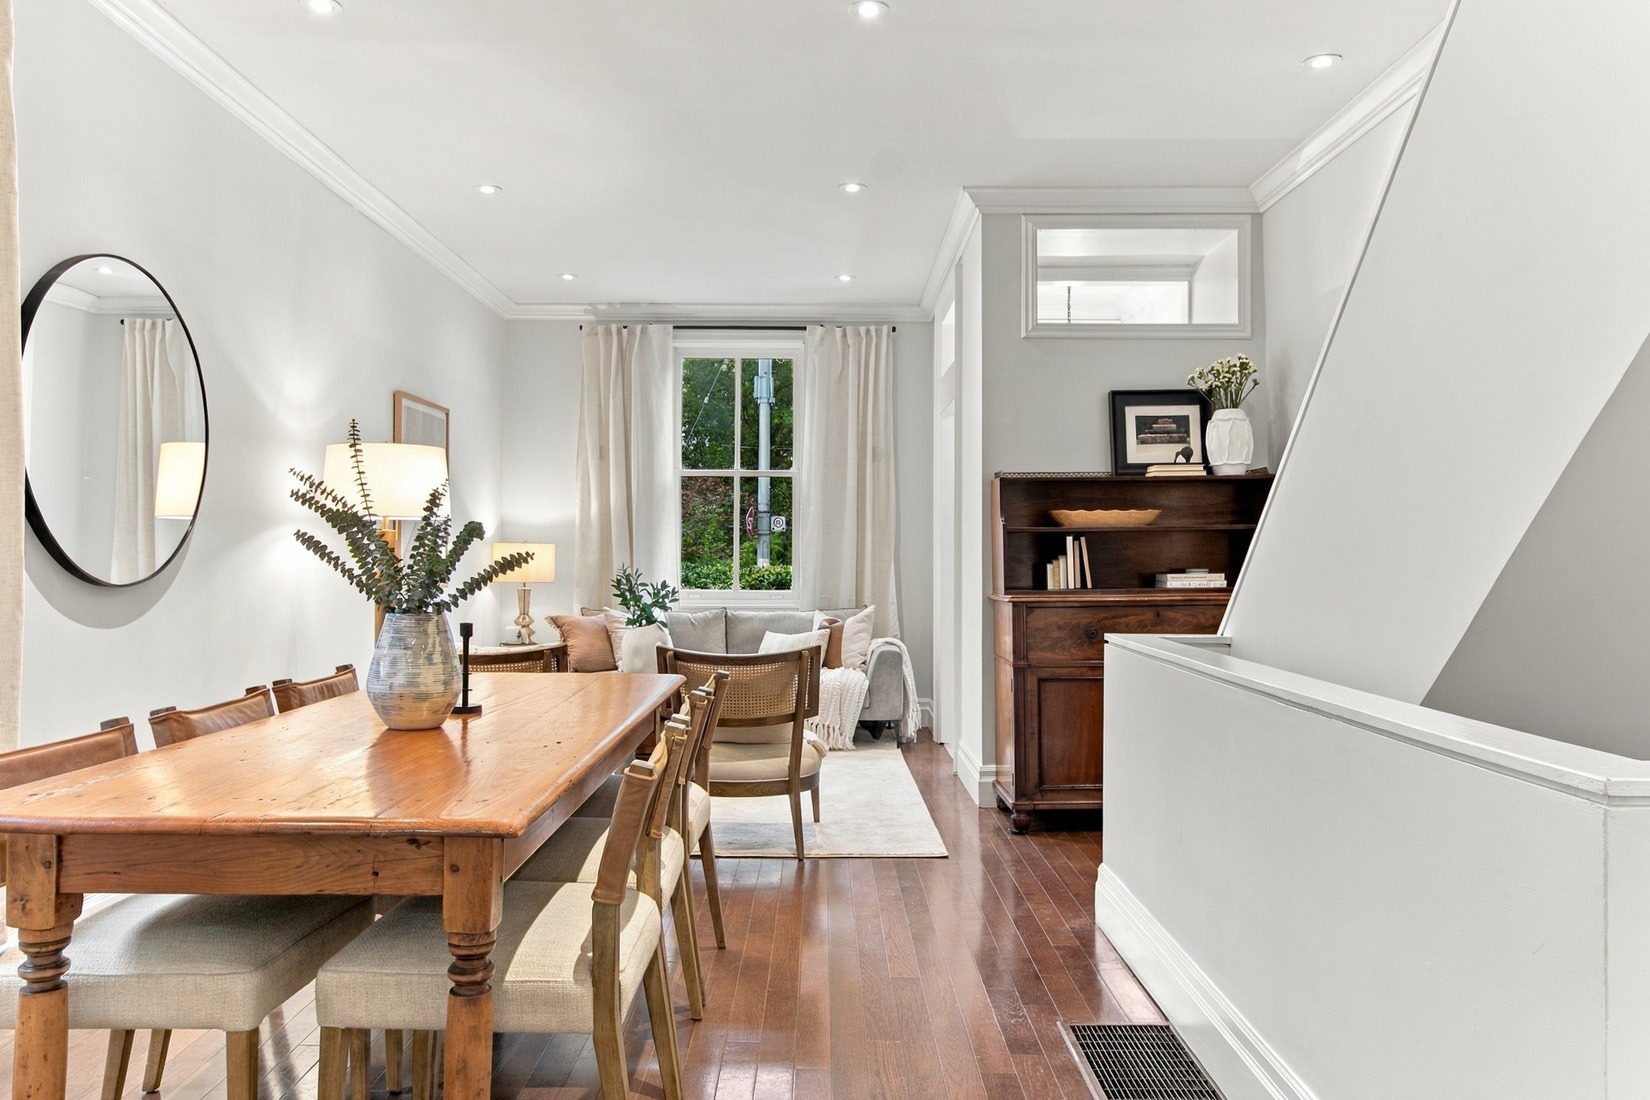
12_001_Dining Room12_001_Dining Room
12_004_Dining Room12_004_Dining Room
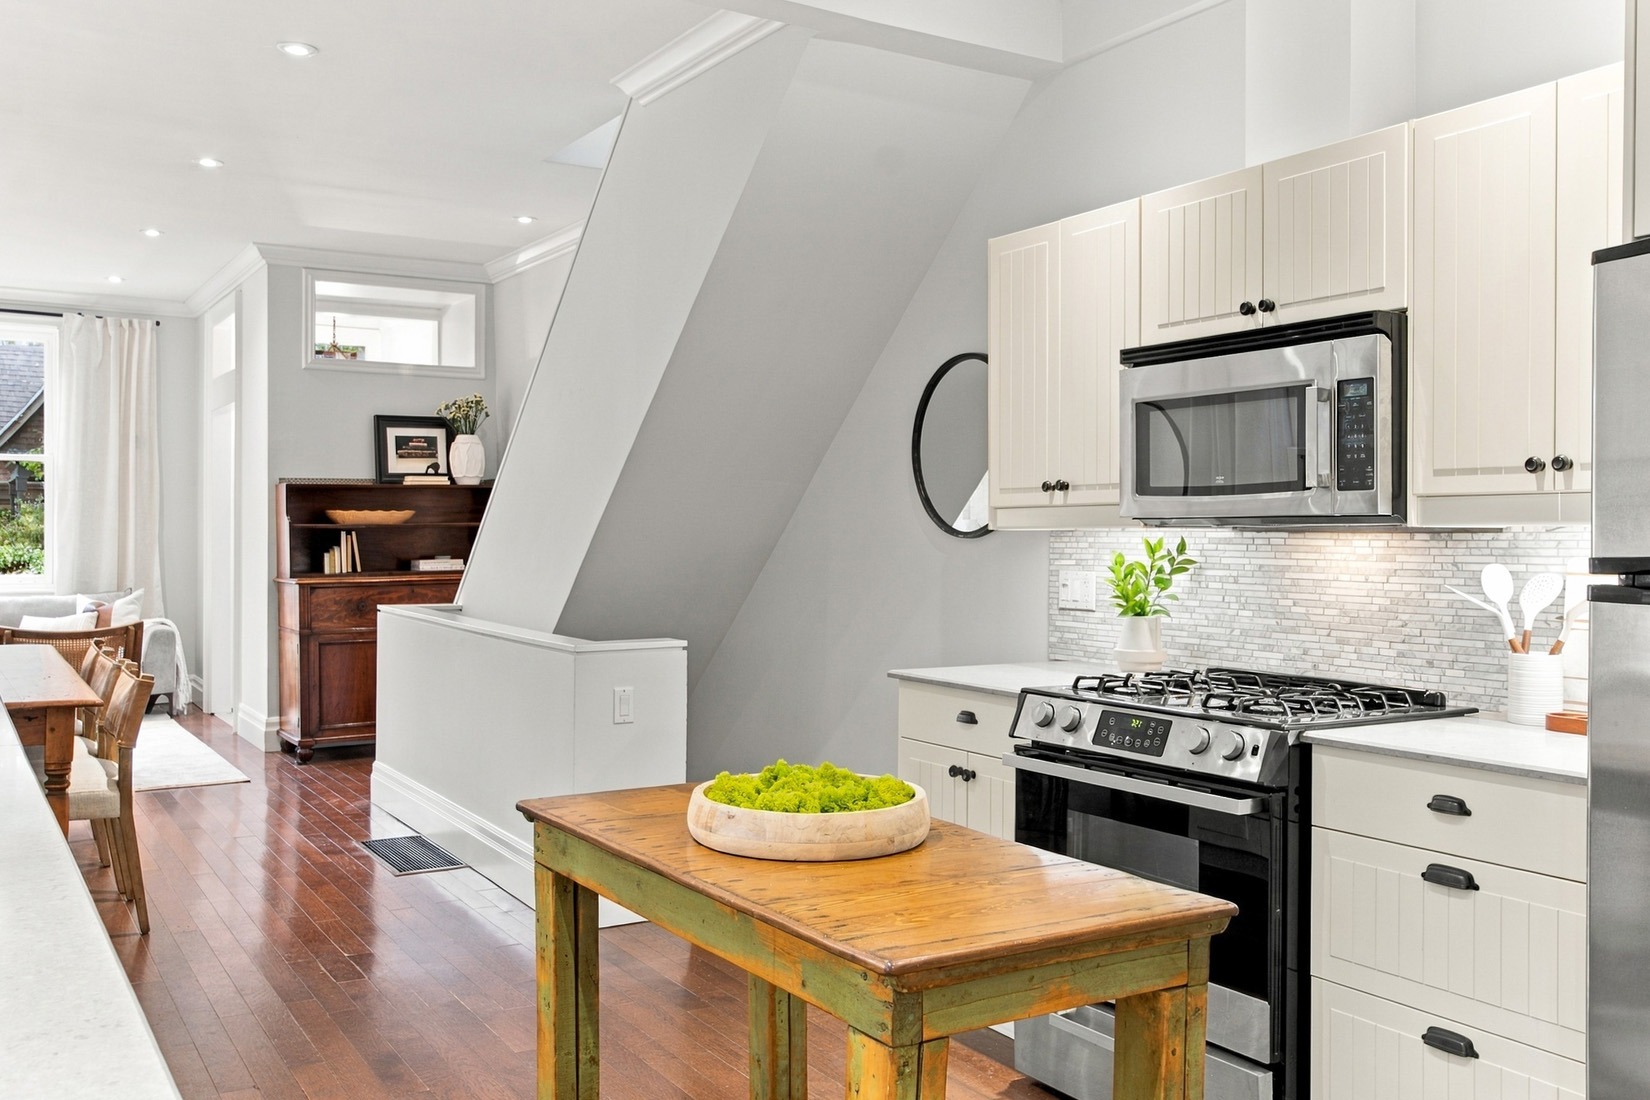
15_006_Kitchen15_006_Kitchen
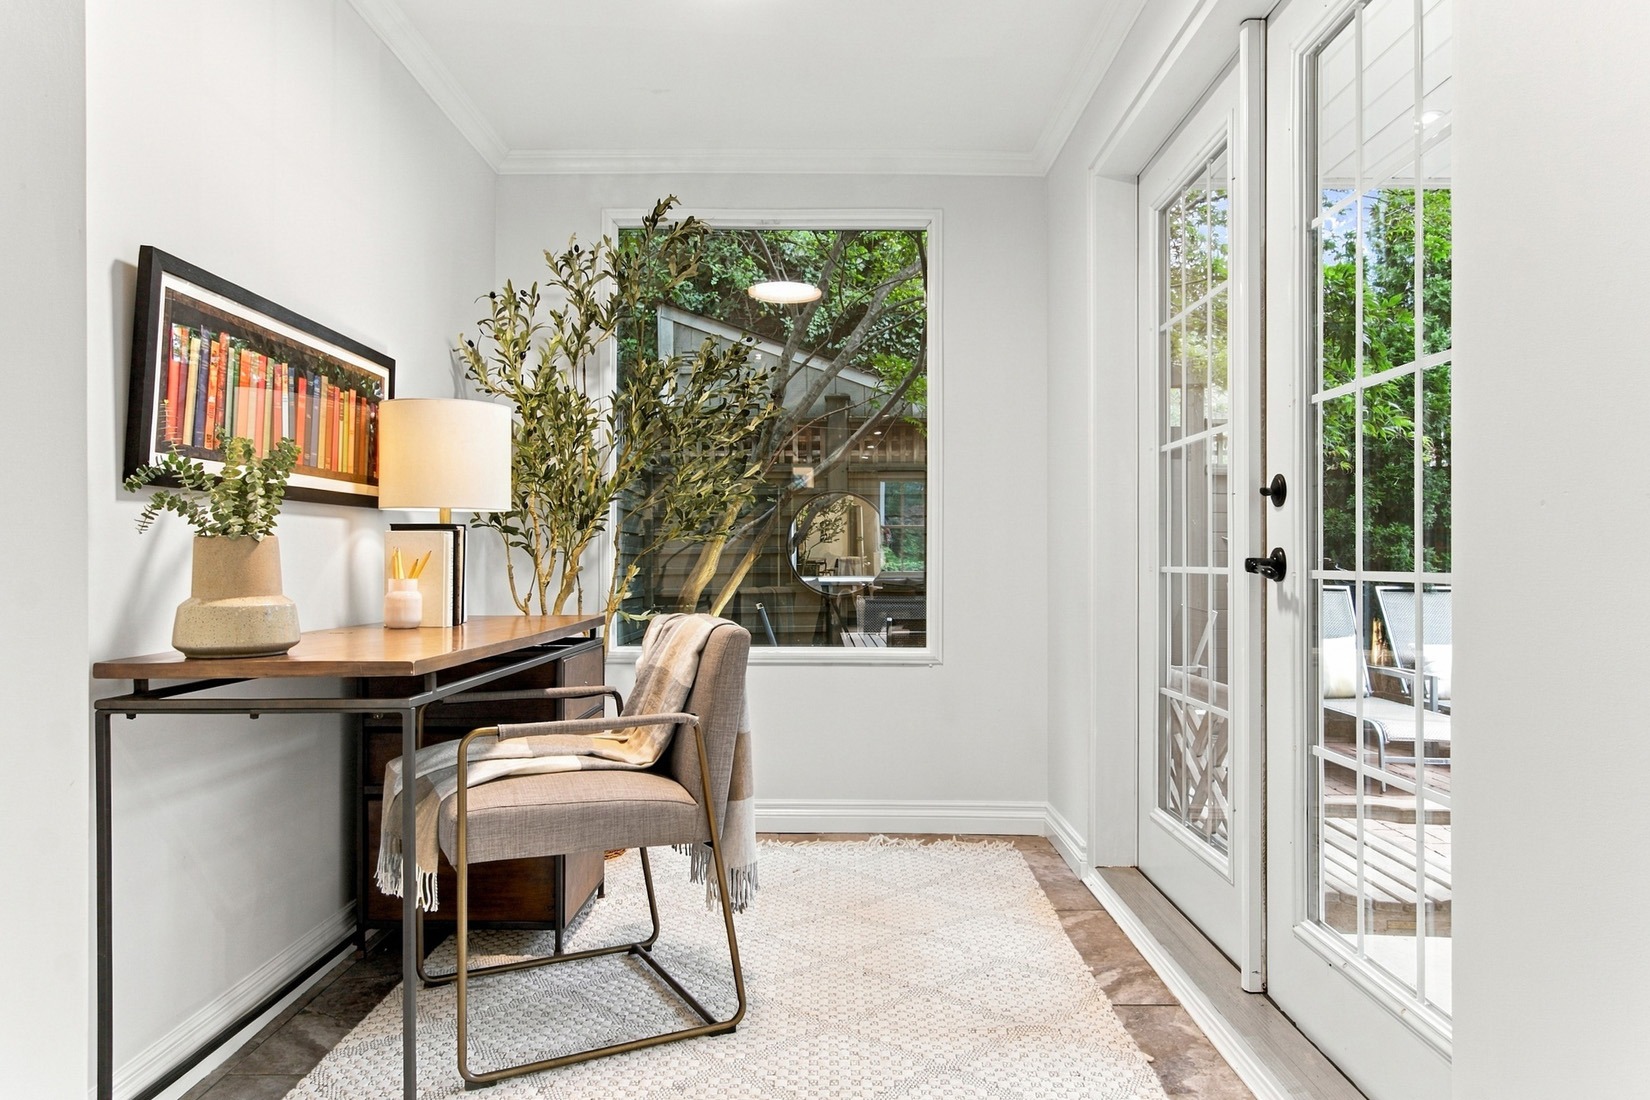
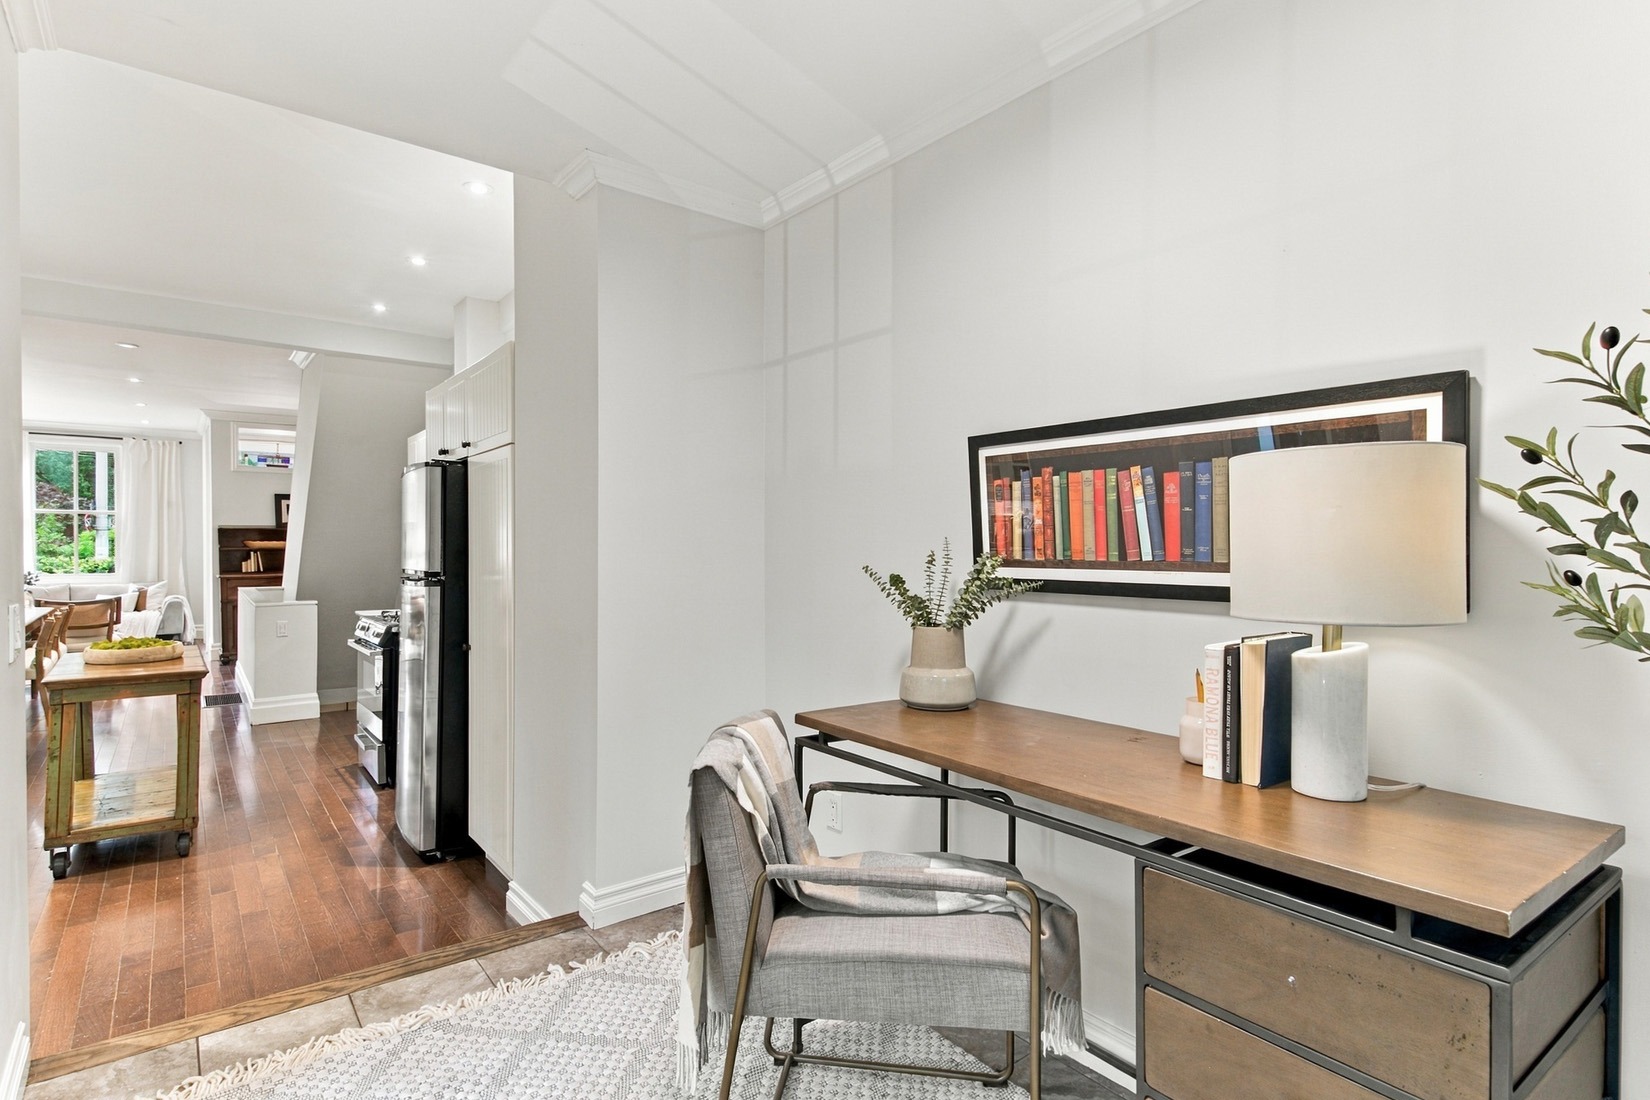
18_002_Office18_002_Office
18_003_Office18_003_Office
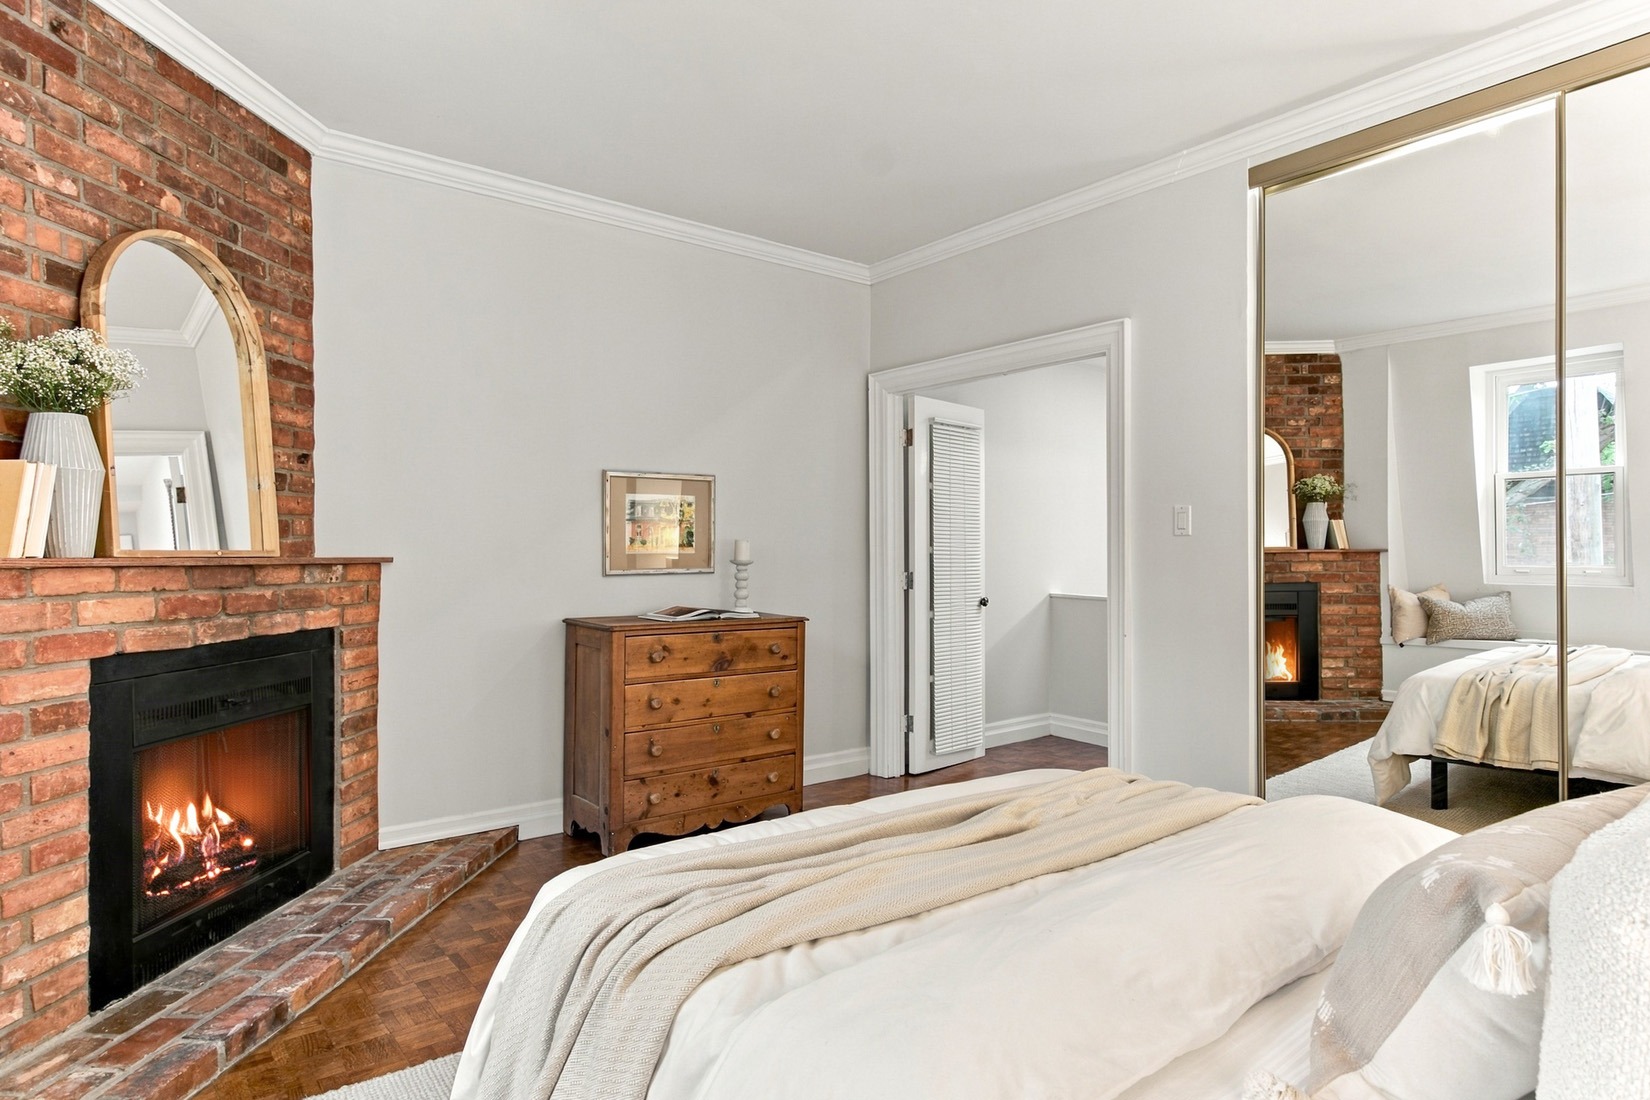
26_001_Primary Bedroom26_001_Primary Bedroom
26_003_Primary Bedroom26_003_Primary Bedroom
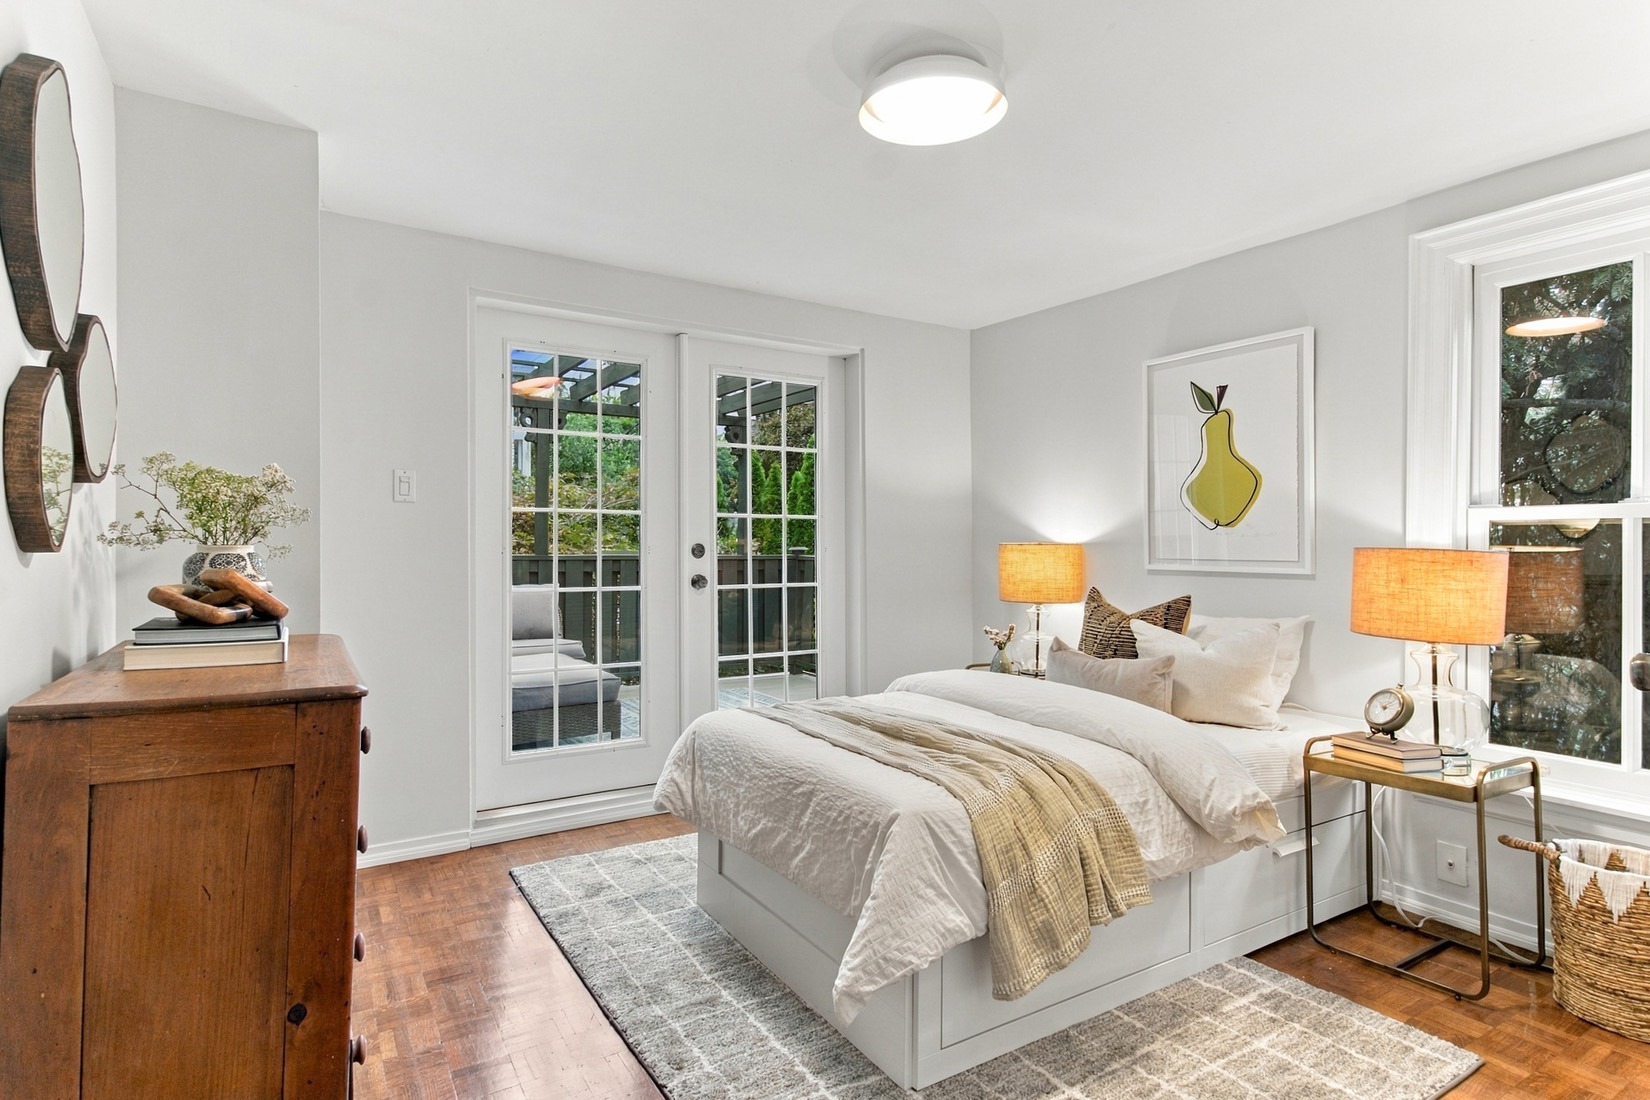
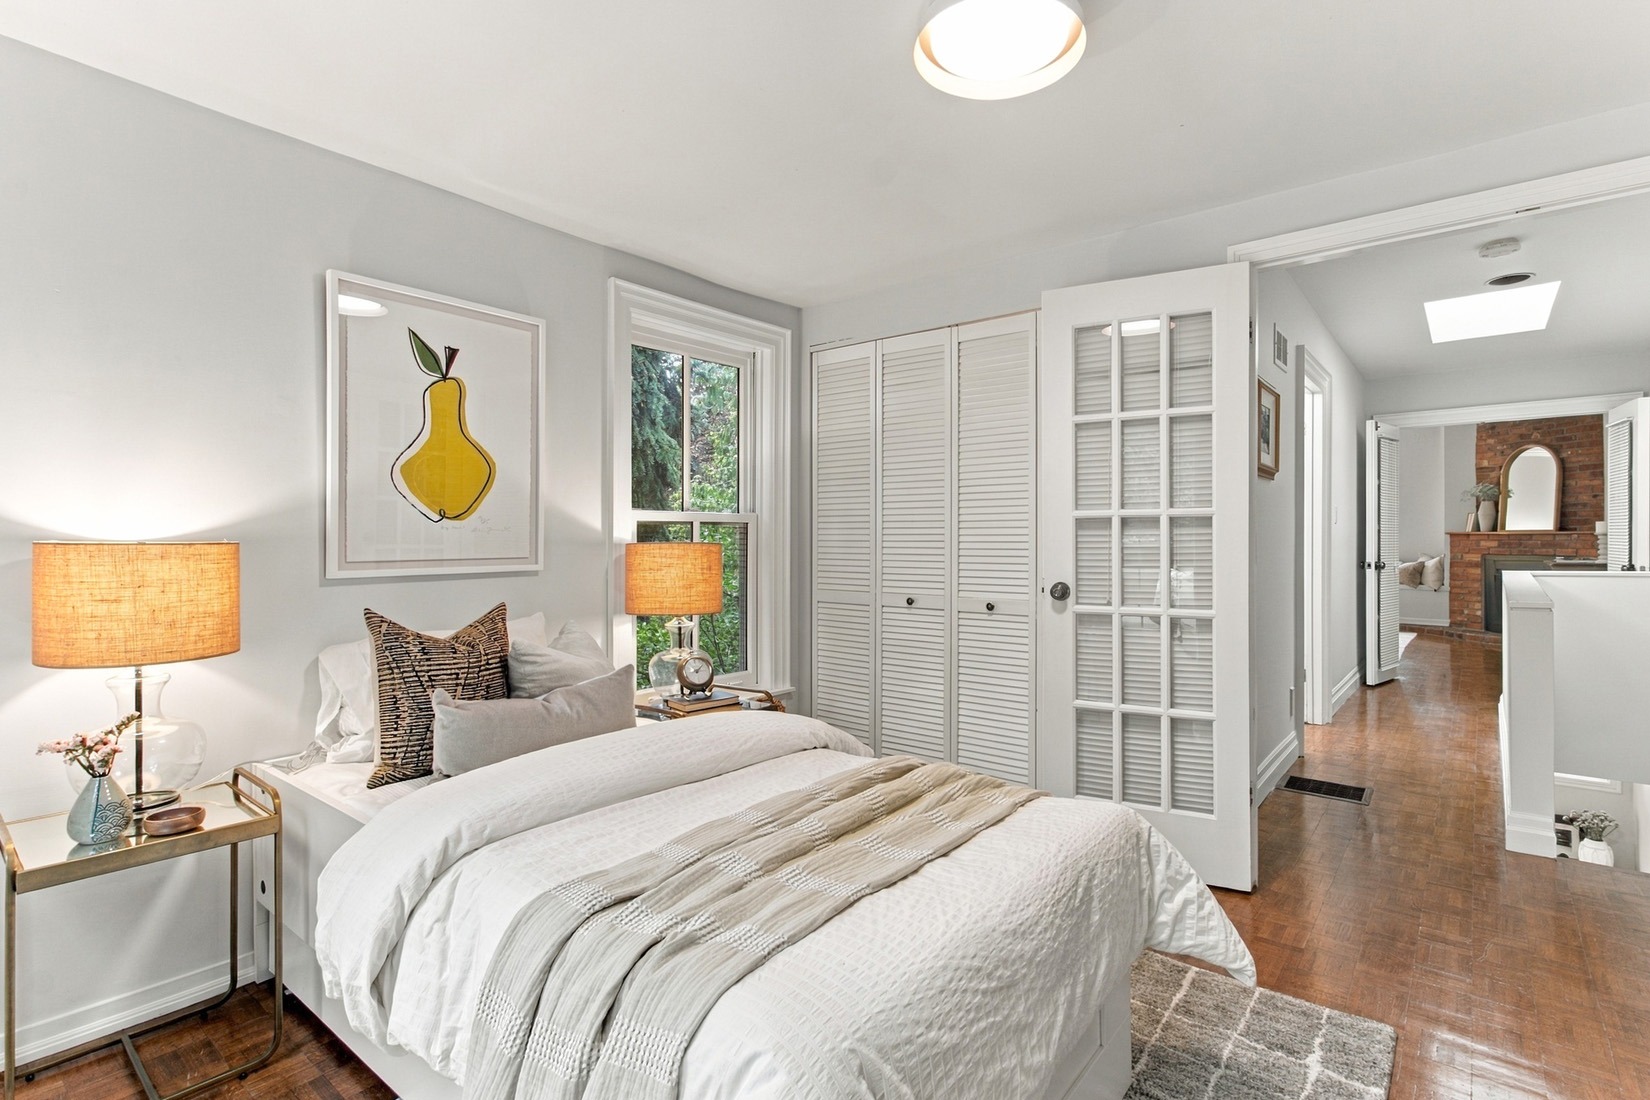
28_002_Second Bedroom28_002_Second Bedroom
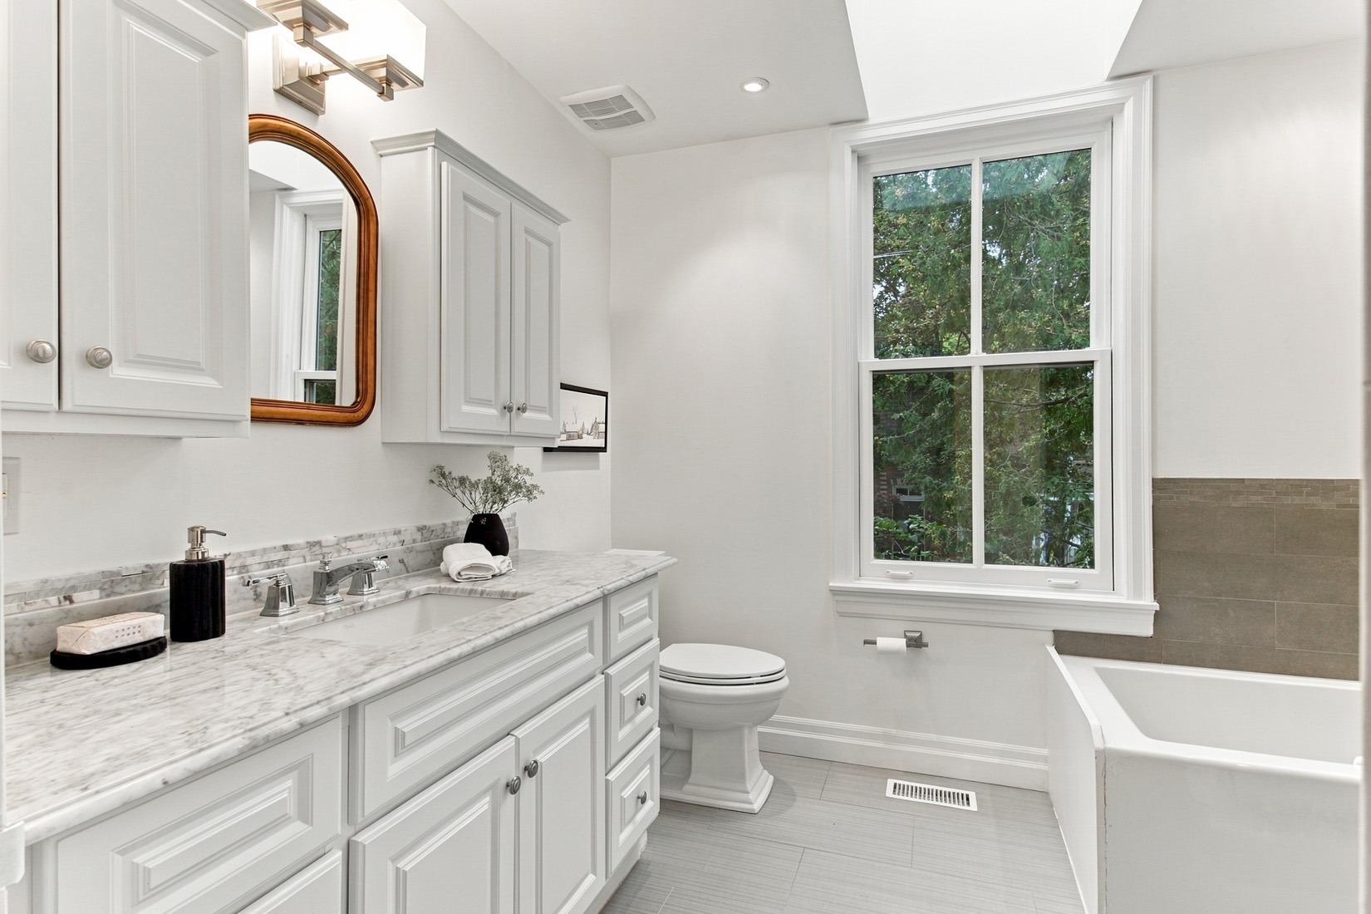
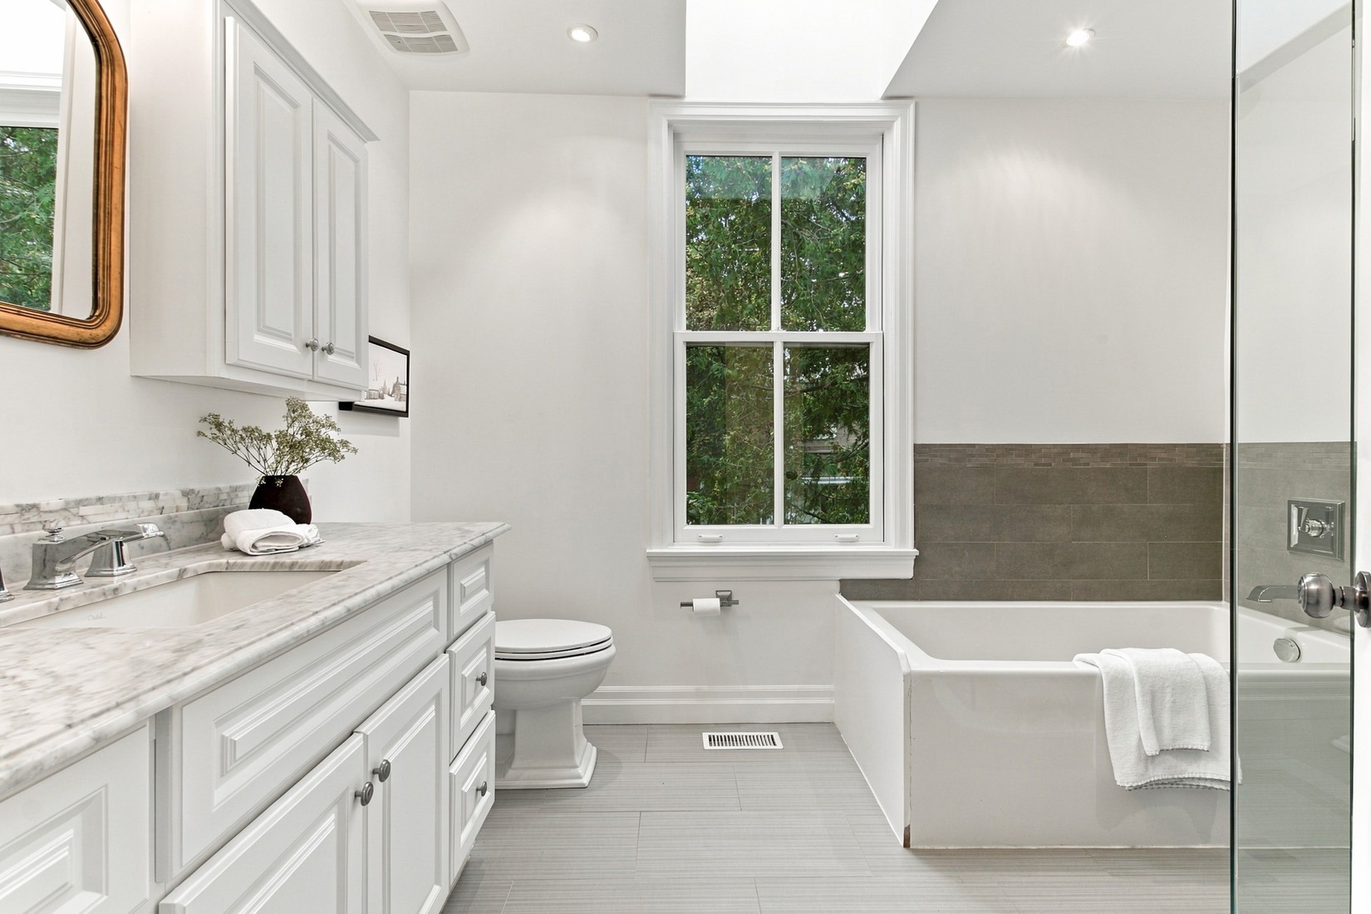
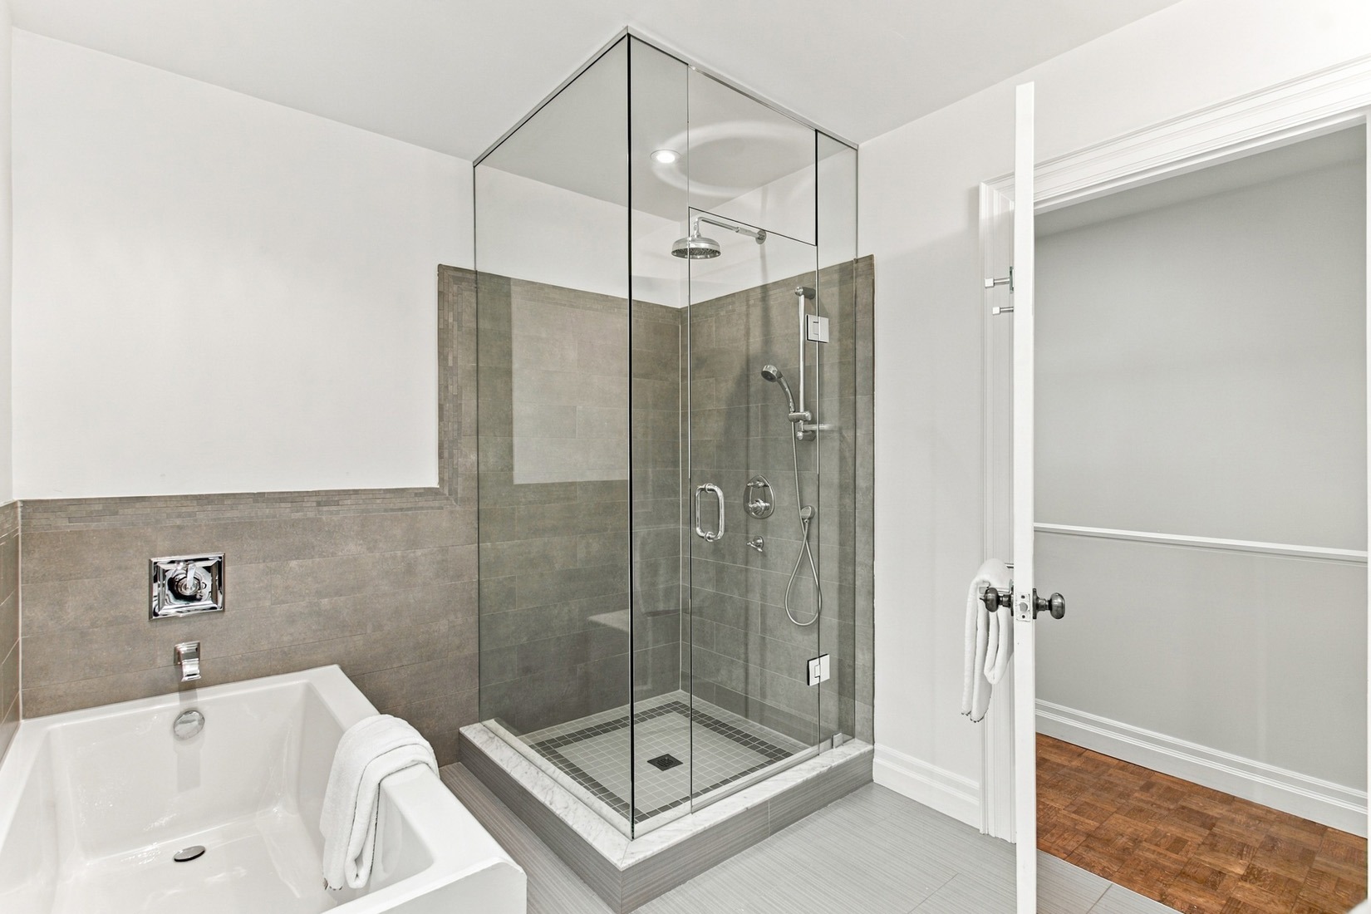
44_001_Bathroom44_001_Bathroom
44_002_Bathroom44_002_Bathroom
44_003_Bathroom44_003_Bathroom
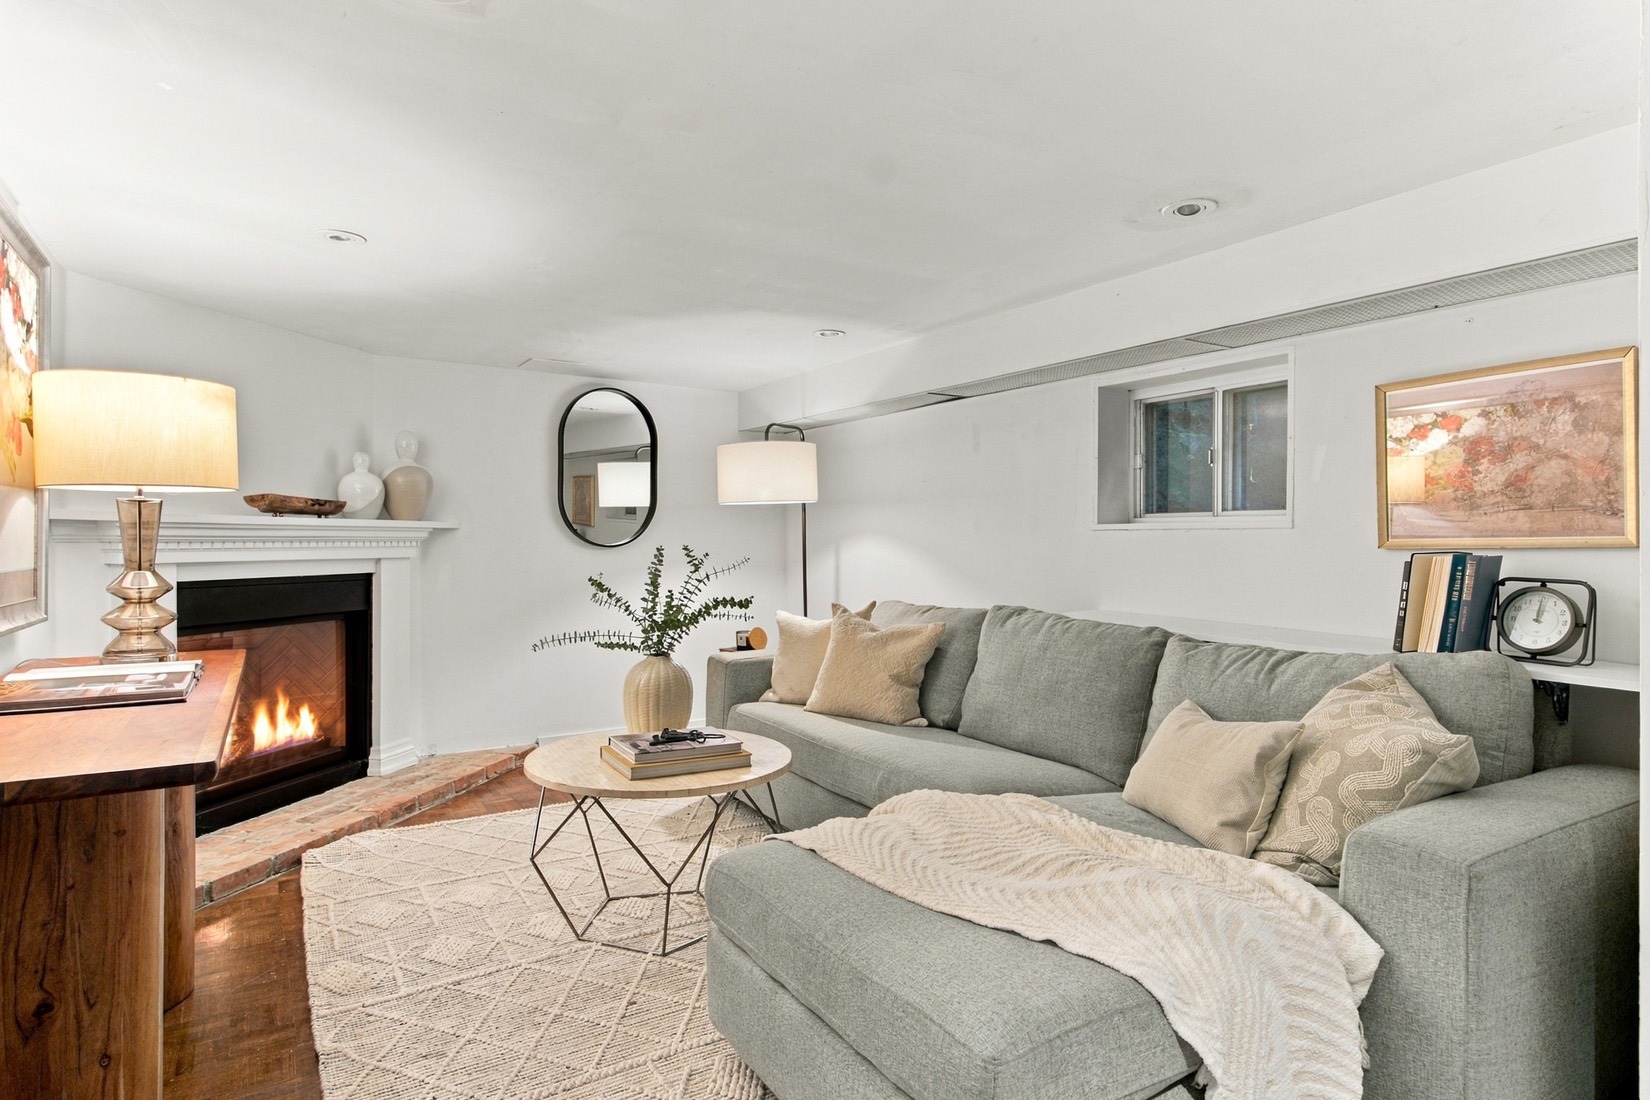
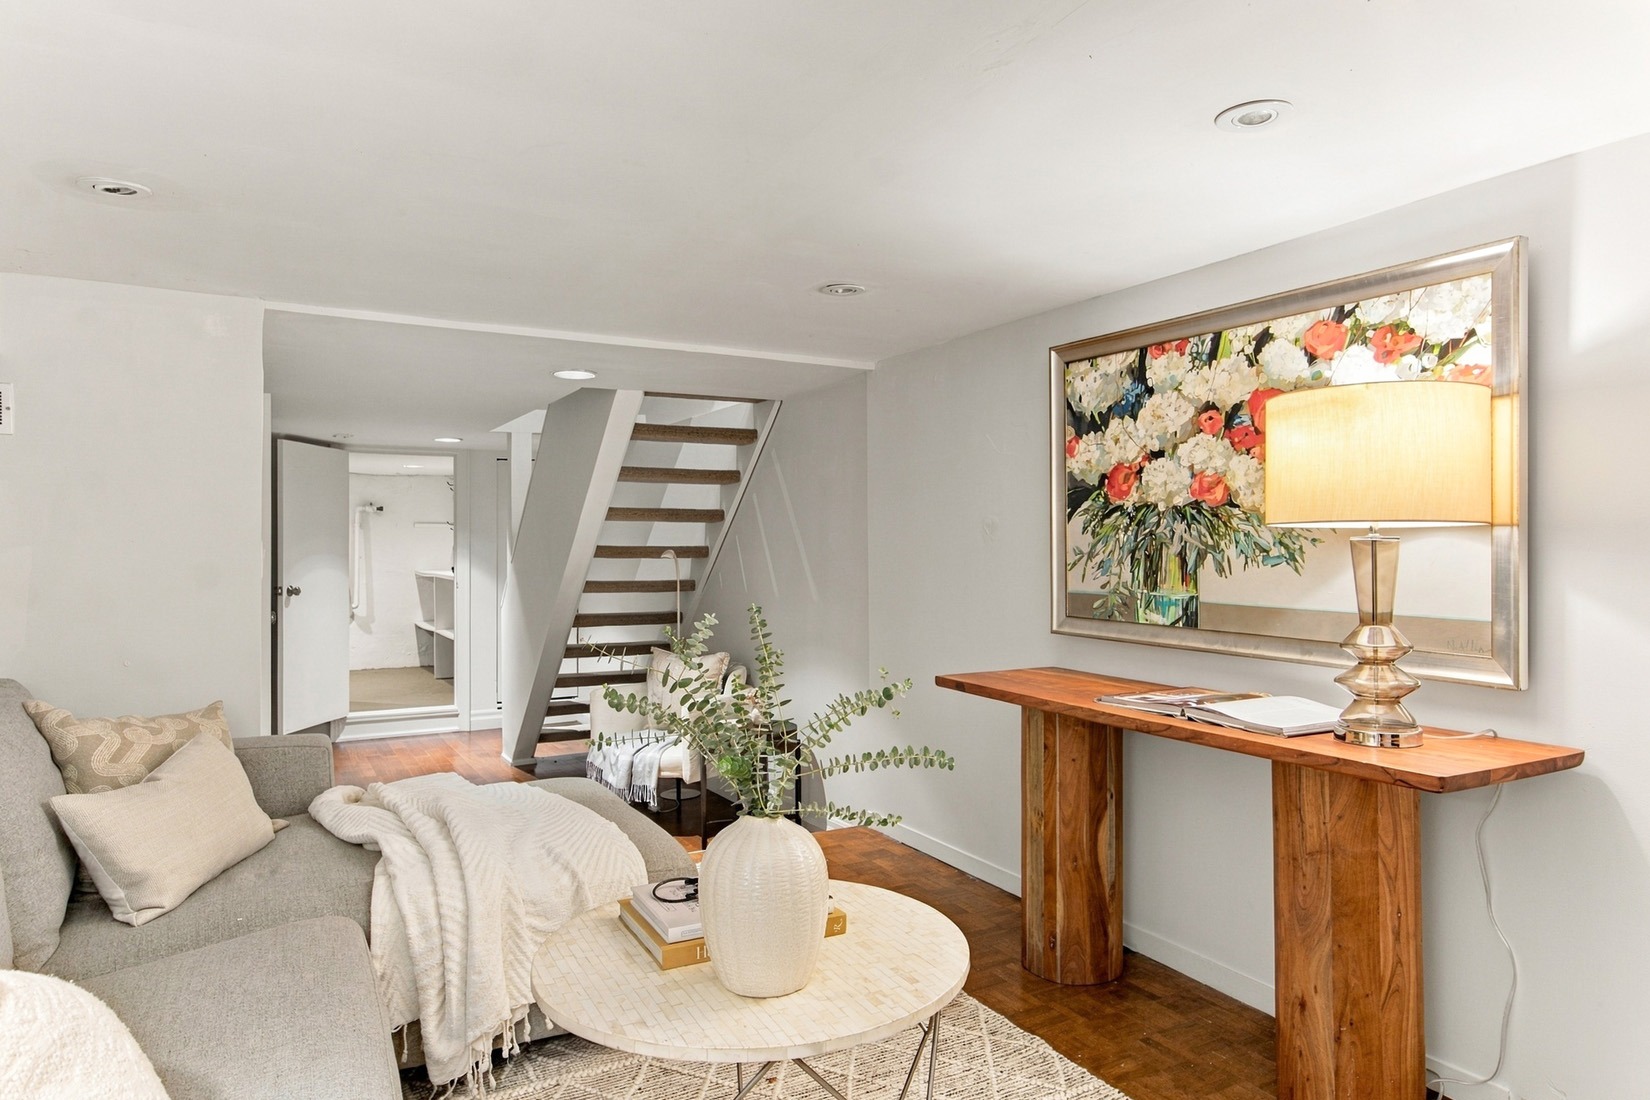
60_001_Lower Level60_001_Lower Level
60_004_Lower Level60_004_Lower Level
60_005_Lower Level60_005_Lower Level
60_006_Lower Level60_006_Lower Level
60_008_Lower Level60_008_Lower Level
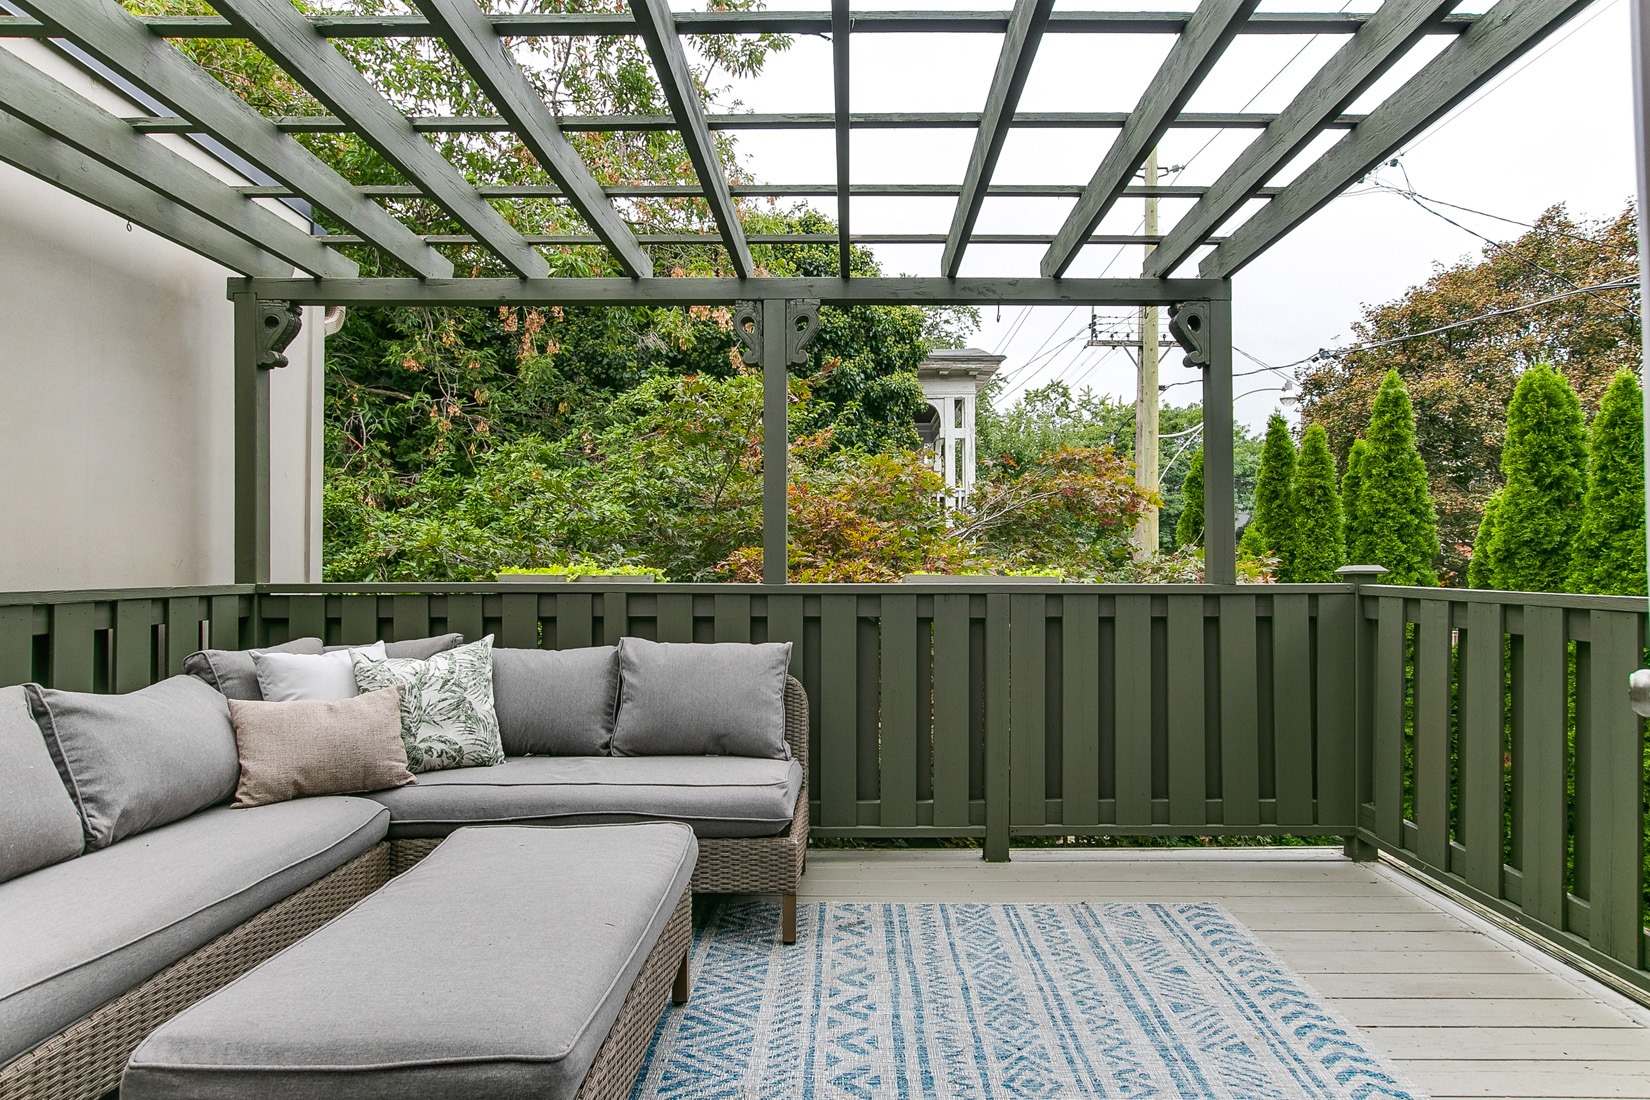
61_002_Terrace61_002_Terrace
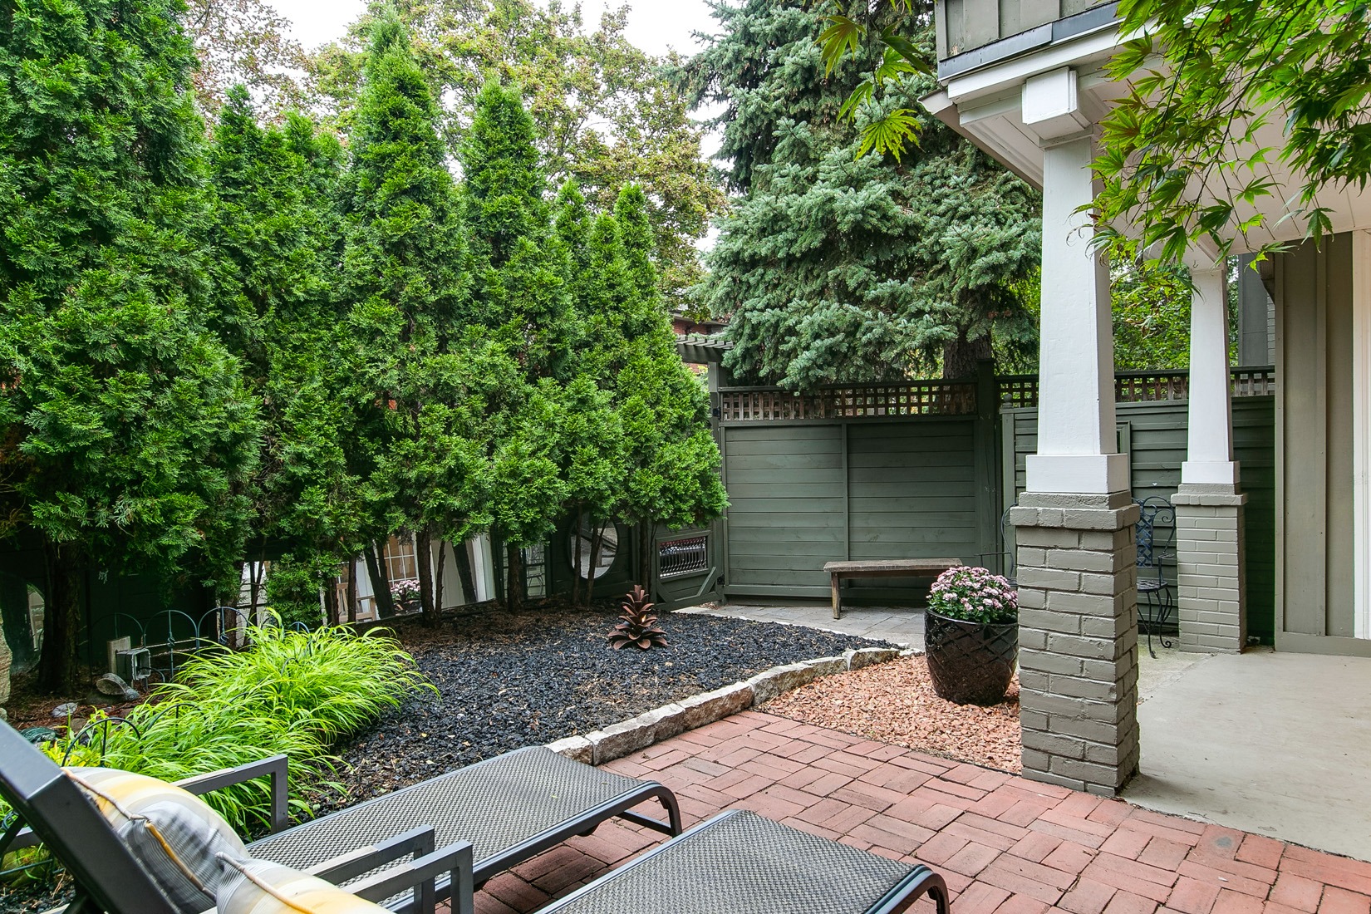
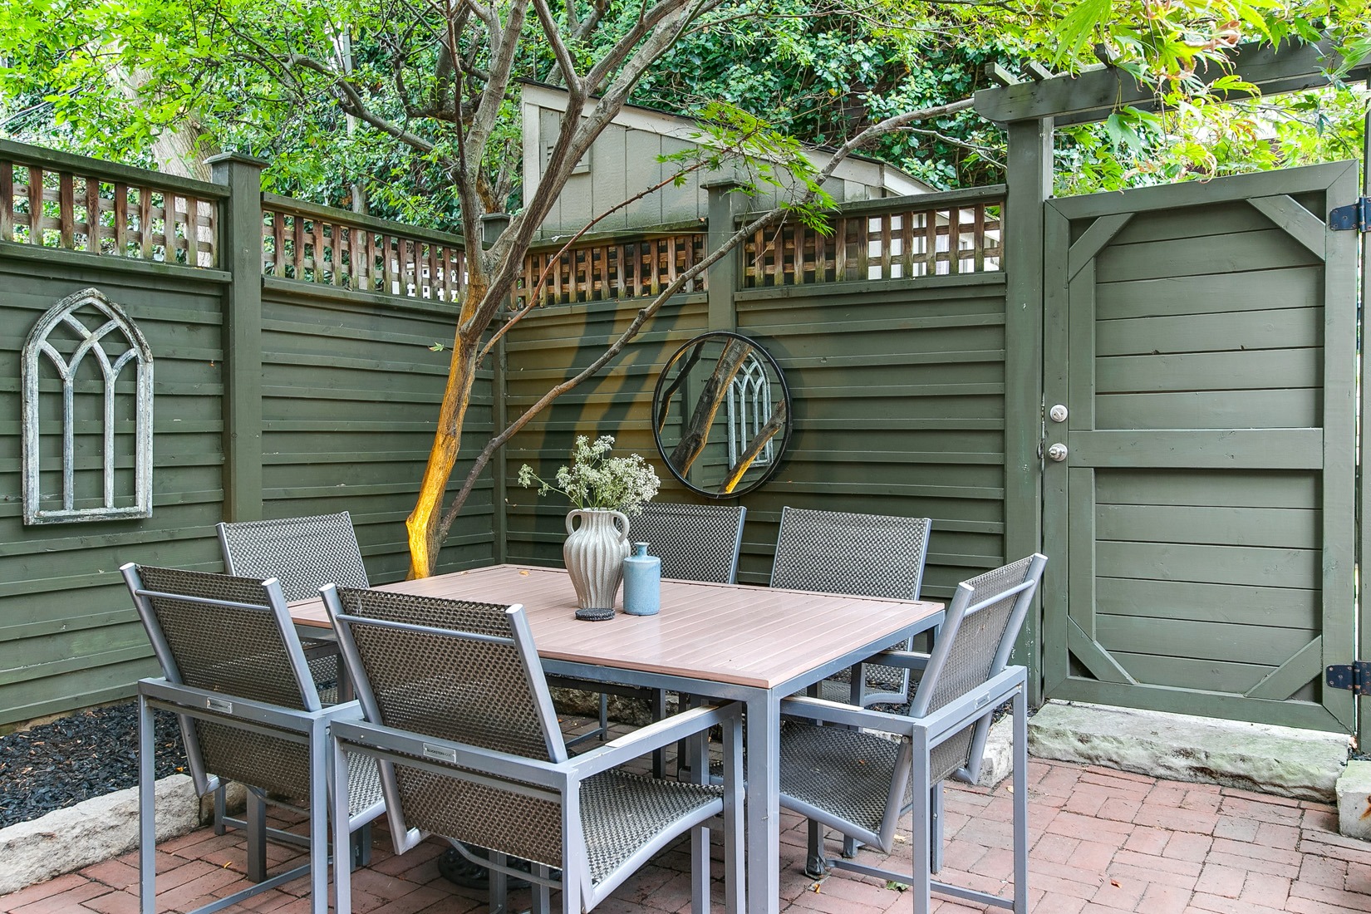
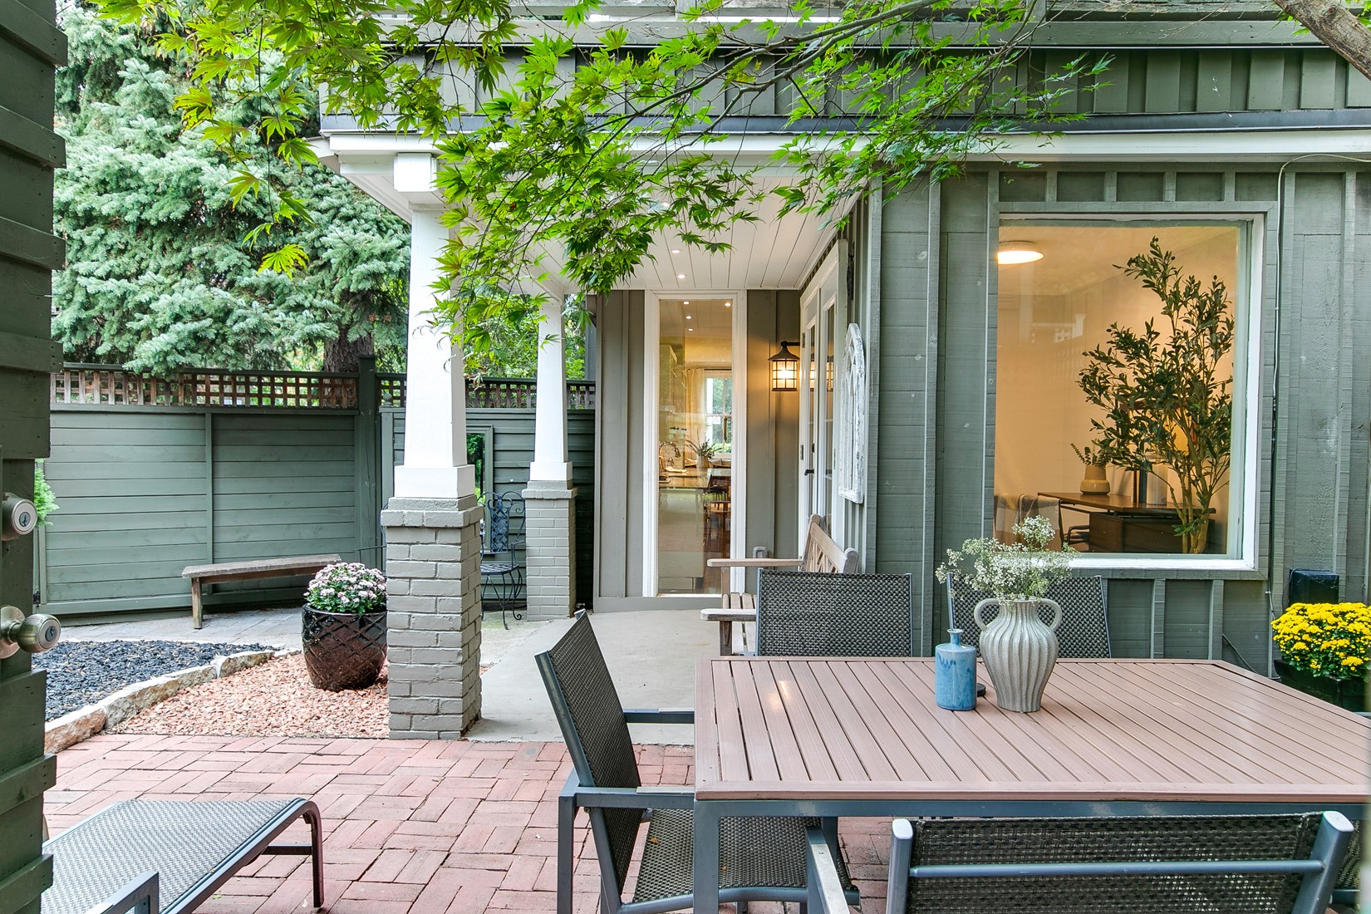
74_005_Backyard74_005_Backyard
74_007_Backyard74_007_Backyard
74_009_Backyard74_009_Backyard
1_008_Exterior Front1_008_Exterior Front

Quintessential Prime Cabbagetown Mansard Roof Cottage

$1,535,000 | 456 Sumach Street - Toronto, ON

Bedrooms

Bathrooms

Parking

Square Feet

Taxes

2+1

2

1

1,935

$6,491.46

Property Description

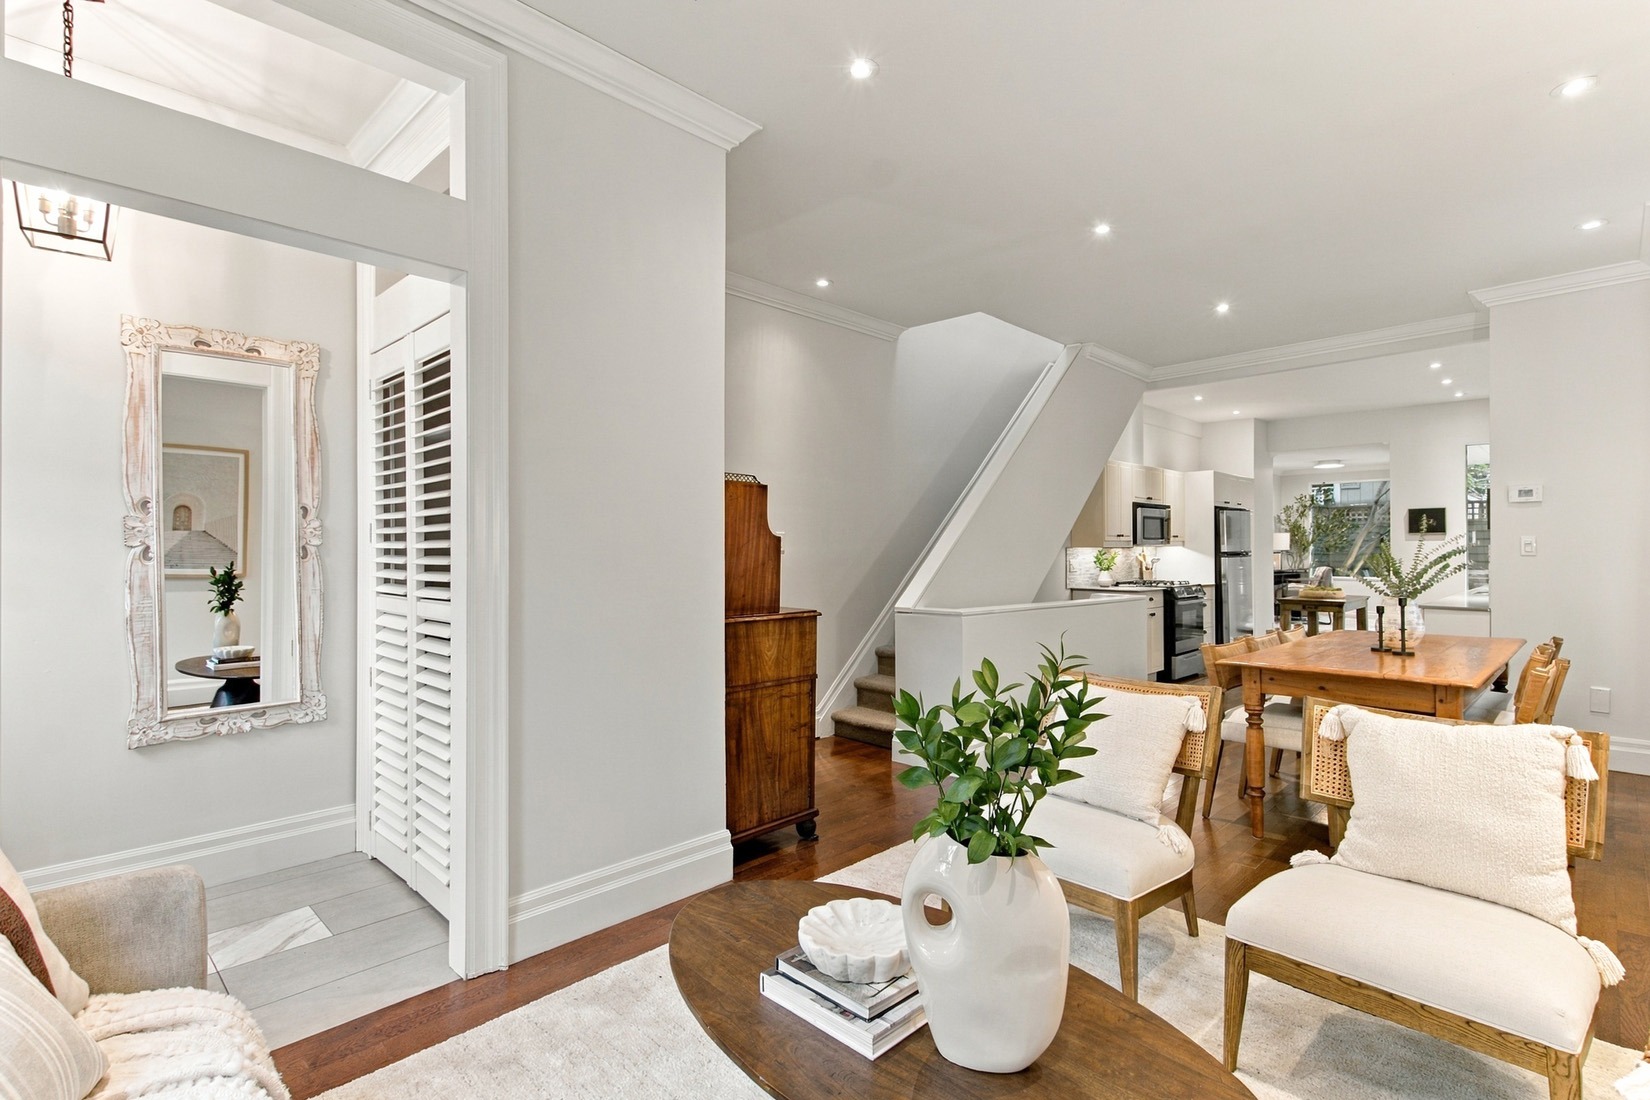
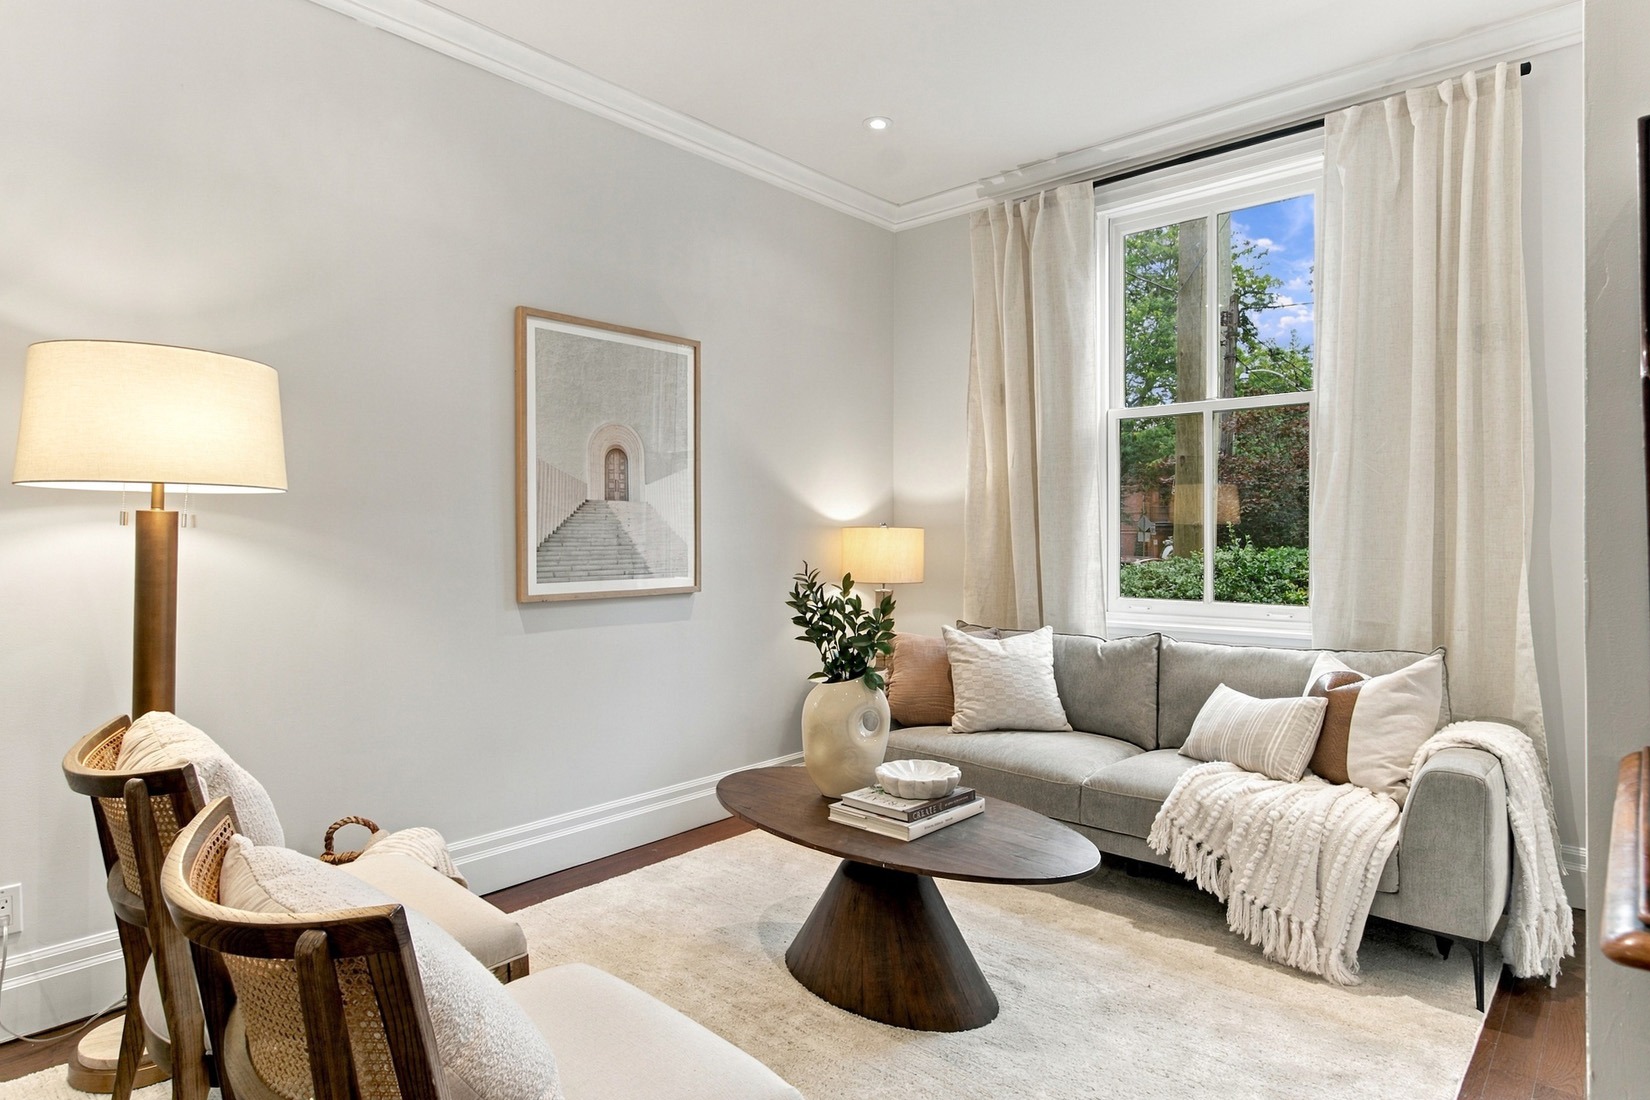
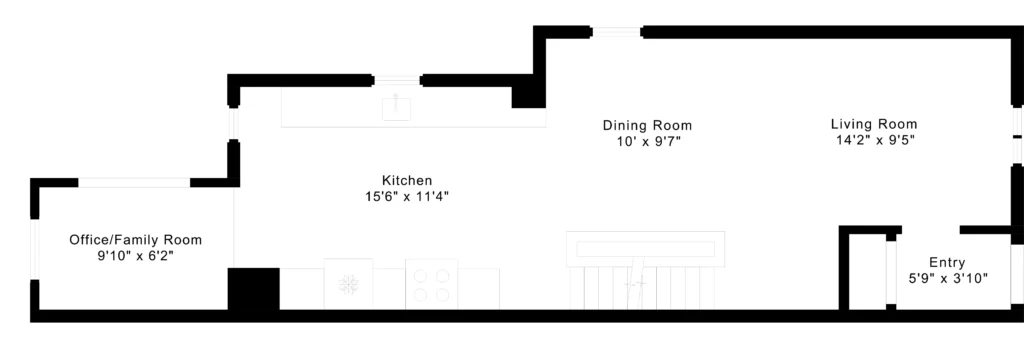
Welcome to 456 Sumach St, a quintessential Prime Cabbagetown Mansard roof cottage part of a stunning block of handsome historic red and yellow brick Victorians. Cozy, elegant, tastefully renovated and meticulously maintained this 2-storey, 2+1 bedroom home exudes warmth and elegance that wraps around you like a warm hug. Located on a rare corner lot with mature gardens, windows on three sides and skylights, the entire home is flooded with natural light. A stylish open concept main floor offers contemporary living with separate front foyer, hardwood floors, crown mouldings and large windows overlooking manicured gardens. The dining room flows seamlessly into a contemporary chef’s kitchen with stainless-steel appliances, stone counters and more large windows looking out to side and back yards. A main floor family room provides a welcome home workspace with walk out to a serene Zen-like private backyard patio perfect for quiet morning coffee or dining al fresco with family and friends on warm summer nights.

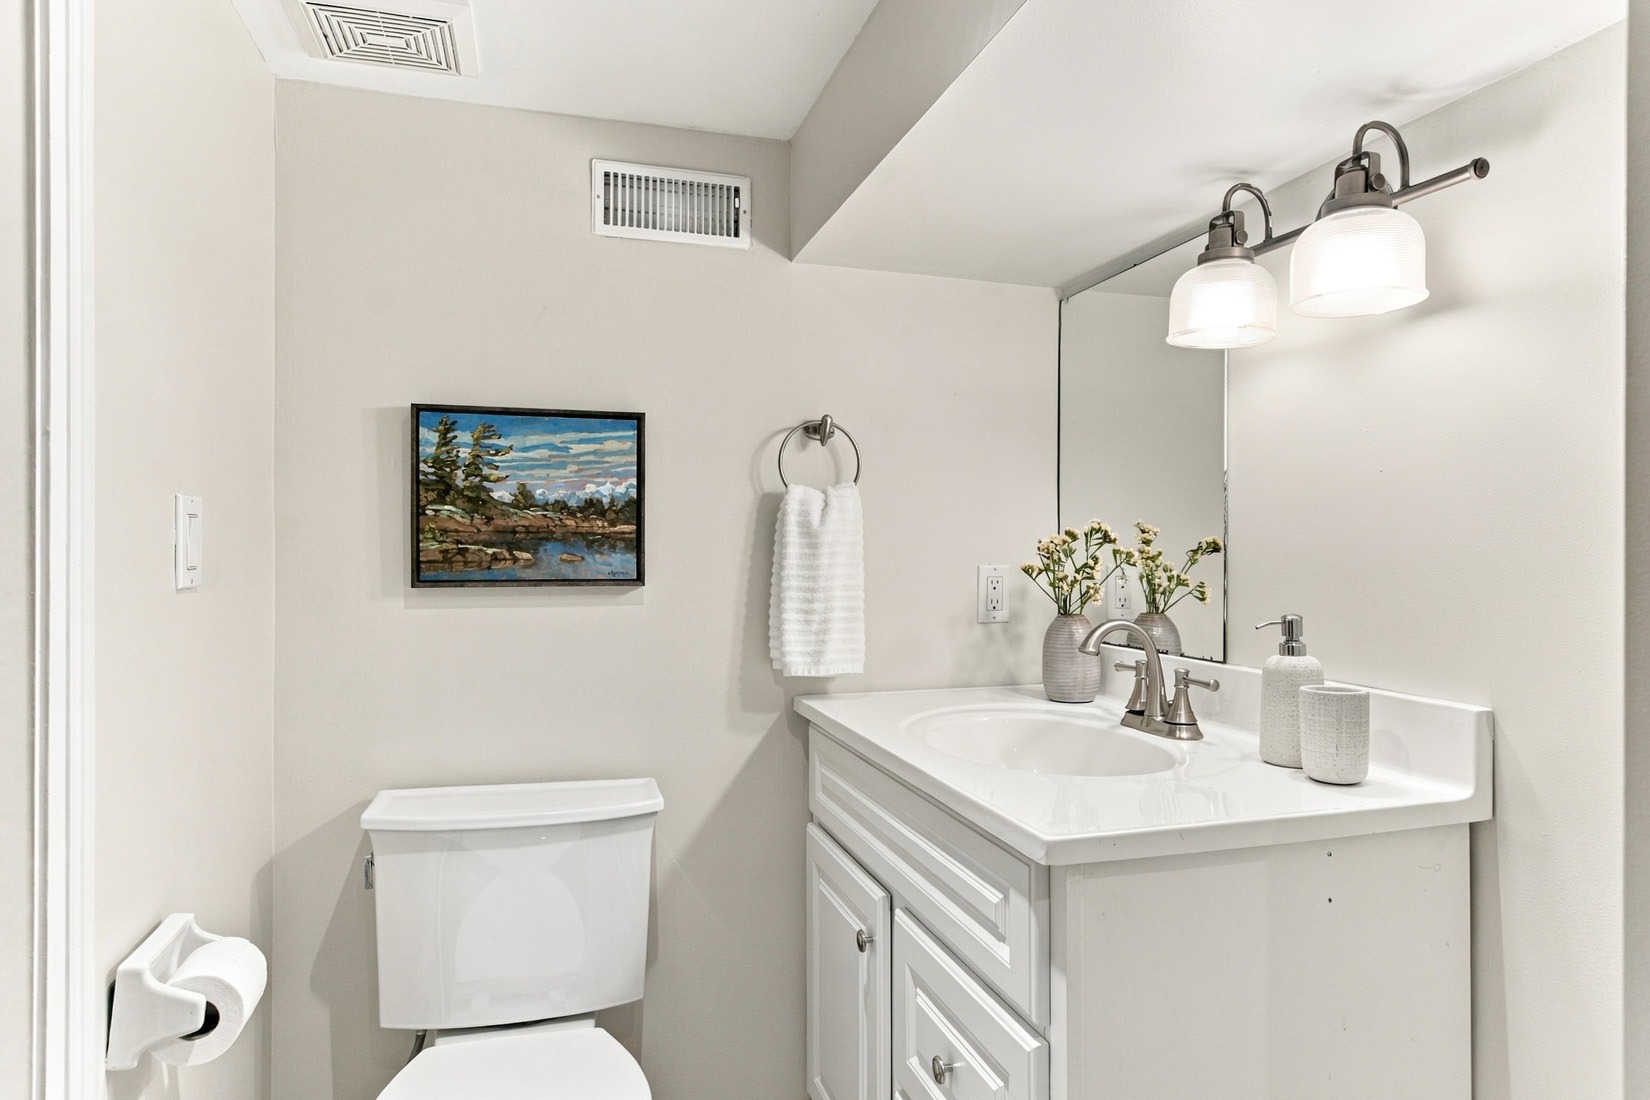
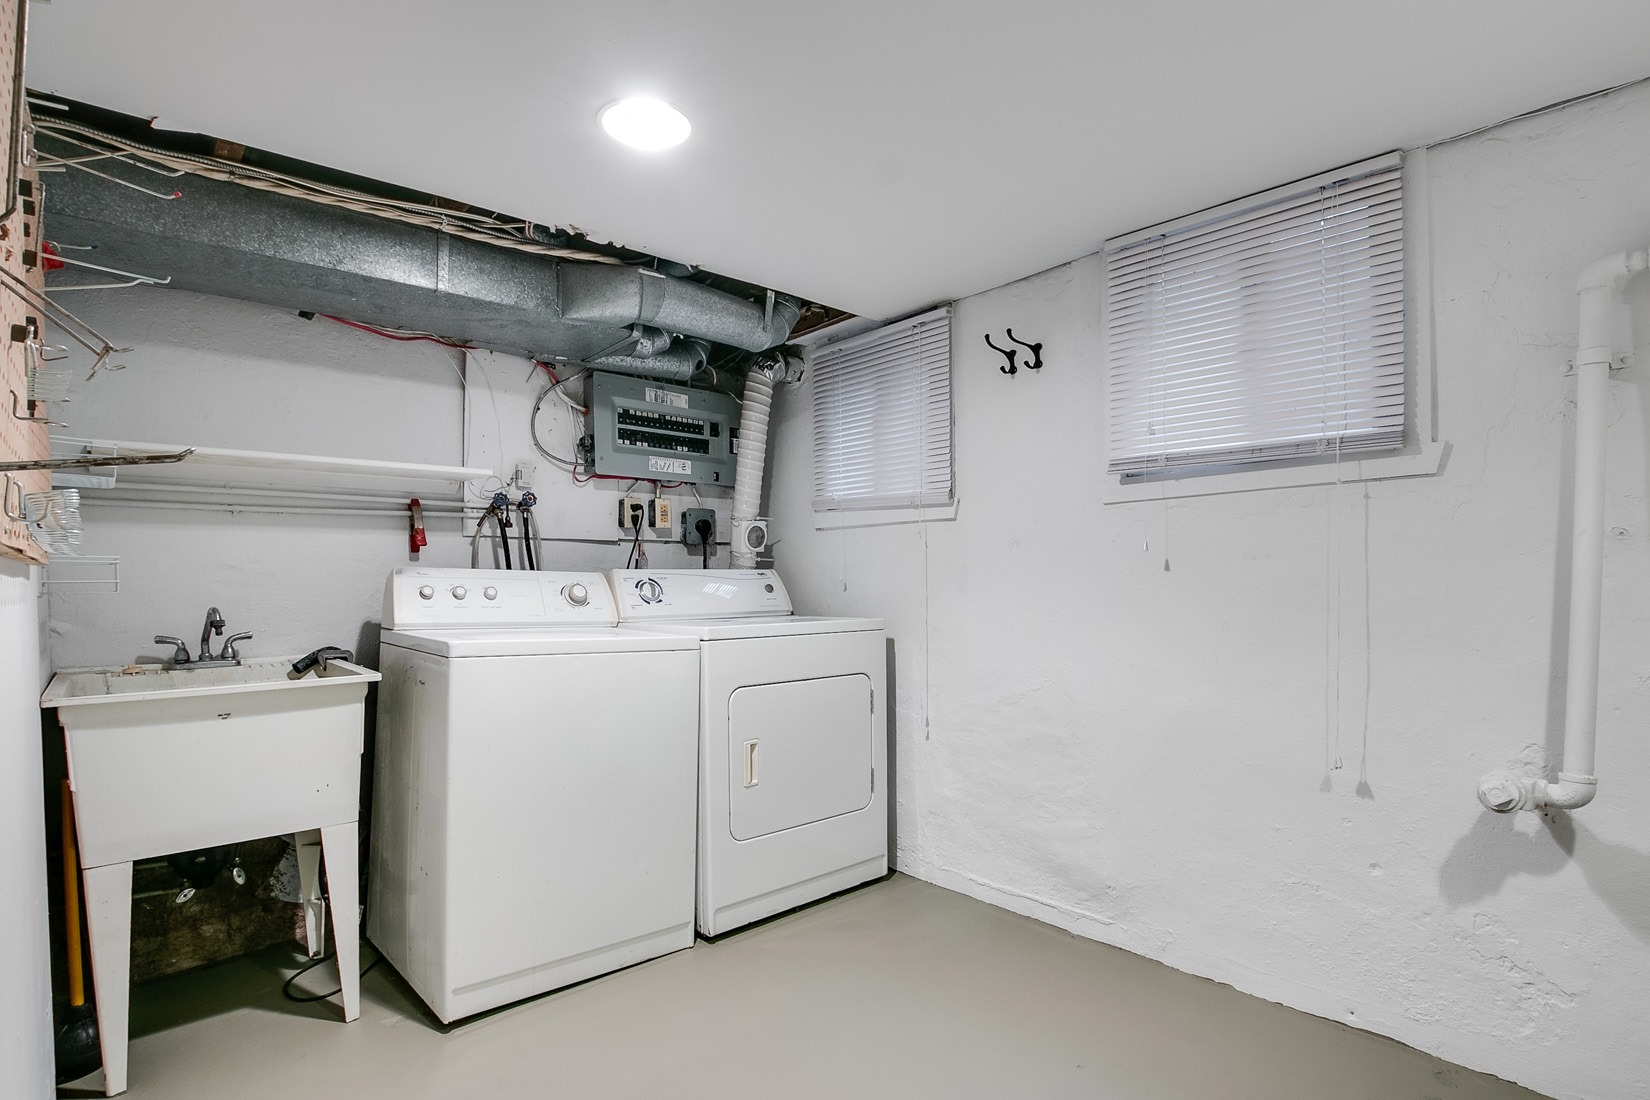
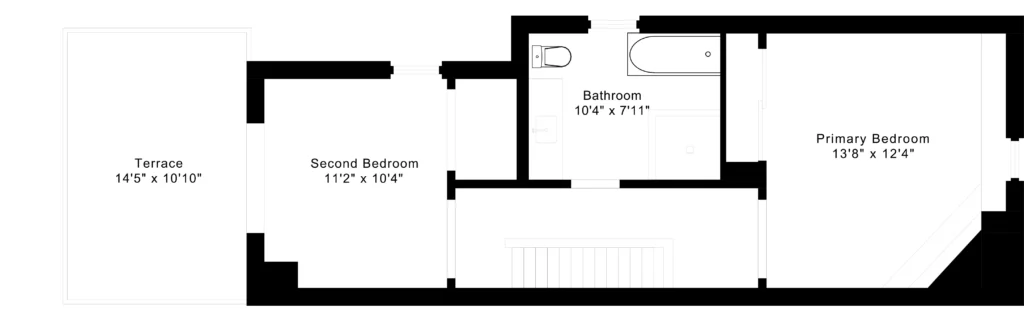
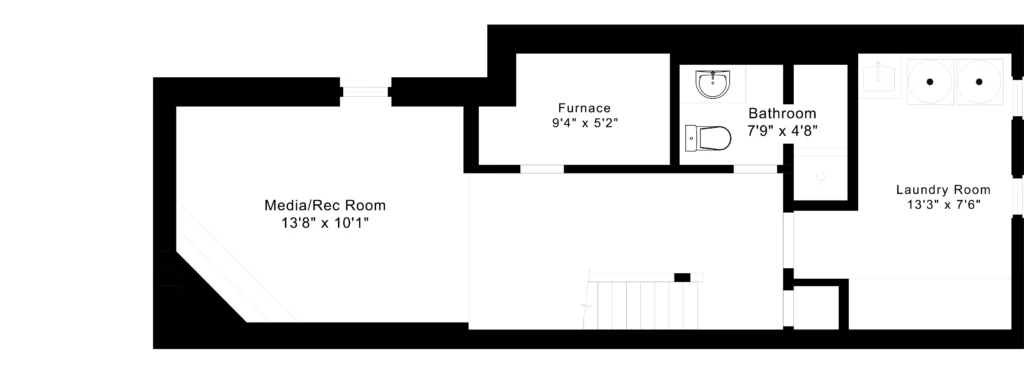
The 2nd floor primary bedroom has a romantic wood burning fireplace, dormer window and built-in bench under sloped Mansard roof. A spa-inspired bath has large separate shower and sumptuous soaker tub and second bedroom with large walk-in closet and walkout to private sundeck tucked into the trees ideal for lazy sunny summer afternoons. The fully finished basement has a warm and cozy media room with stylish gas fireplace perfect for movie nights curled up at home, a 3-piece bath with separate shower and large laundry storage room. Located in Prime Cabbagetown close to TTC, the shops, restaurants and cafes of Parliament St you couldn’t ask for a more welcoming classic Cabbagetown home just steps to Riverdale Farm!

Inclusions

Floor Plans

Virtual Tour

Property Map

Ron Reaman

Senior Vice President - Sales

rreaman@sothebysrealty.ca

Direct: 647.400.7010
Office: 416.960.9995
Fax: 416.960.3222

Your Experience

Begins Here

Looking to SELL?
Looking to BUY?
BOTH?
Give me a call or email me using the links below and let’s connect and get to know each other.

Sotheby's International Realty Canada, Brokerage. Sotheby's International Realty® is a registered trademark licensed to Sotheby's International Realty Affiliates, Inc. Each Office Is Independently Owned And Operated. Website designed and powered by . All Rights Reserved.
